a
archjuan

ArchJuan

@archjuan
4,8(30)

Level 2

Licensed Architect

Filippine
Inglese
Alcune informazioni sono riportate in lingua inglese.
Chi sono
Licensed Architect specializing in architectural technical documentation, CAD drawing production, and joinery detailing for UK, AU & US architects and interior designers. I help design studios turn designs into clear, accurate, and well-structured technical drawings for coordination, submission, and construction, including joinery, cabinetry, and custom millwork. I focus on precision, consistency, and practical documentation that supports the design and makes projects easier to coordinate and build. Please message me with your project details so I can review the scope before you order.... Continua a leggere

Competenze

a
archjuan
ArchJuan
35 USD/ora
offline • 
Tempo di risposta medio: 1 ora

Consulta i miei servizi

Disegno 2D e Planimetrie
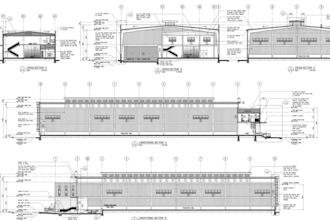
I will create architectural, interior and joinery cad drawings
4,8(30)
Modeling 3D e Rendering
I will produce captivating 3d renderings of interior spaces

Vuoi lavorare su base oraria?

Spiega a ArchJuan cosa ti serve.

35 USD

/

ora

Portfolio

Esperienza lavorativa

Licensed Architect & Architectural Technician

Architect • Full time

Jan 2018 - Present • 8 yrs 9 mos

- 8+ years of professional experience in architectural design, drafting, technical documentation, and construction drawing production. - Experience across residential, commercial, hospitality, industrial, mixed-use, subdivision, condominium, and warehouse projects. - Advanced proficiency in AutoCAD, with working knowledge of Revit, SketchUp, and architectural visualization software. - Produced floor plans, elevations, sections, architectural details, joinery details, and complete construction drawing packages from sketches, concepts, existing plans, and project requirements. - Worked on local and international projects, including remote collaboration with clients and multidisciplinary teams. - Experienced in coordinating architectural drawings with structural, MEP, and other project requirements, with a focus on constructability and applicable standards. - Detail-oriented approach to producing accurate, organized, and practical documentation for project coordination and construction.

30 Recensioni
4,8

(28)
(2)
(0)
(0)
(0)
Valutazione dettagliata
  • Livello di comunicazione del venditore
    5
  • Qualità della consegna
    5
  • Valore della consegna
    4,3
1-5 di 30 recensioni
Ordina per
Più rilevante
    B

    bohaynee

    US

    Stati Uniti

    Collaborazione in corso
    4,7

    Solid Team Player

    400 USD-600 USD

    Prezzo

    4 giorni

    Tempo

    gig

    Disegno 2D e Planimetrie

    Utile?
    Sì
    No
    E

    erica_lockhart

    FR

    Francia

    Collaborazione in corso
    4,7

    Excellent service, thank you!!!

    200 USD-400 USD

    Prezzo

    4 giorni

    Tempo

    gig

    Disegno 2D e Planimetrie

    Utile?
    Sì
    No
    A

    aislingmryan

    Collaborazione in corso
    5

    Looking forward to working together again

    400 USD-600 USD

    Prezzo

    6 giorni

    Tempo

    gig

    Disegno 2D e Planimetrie

    Utile?
    Sì
    No
    N

    nicolegoetting

    US

    Stati Uniti

    5

    Fast and efficient.

    50 USD-100 USD

    Prezzo

    1 giorno

    Tempo

    gig

    Disegno 2D e Planimetrie

    Utile?
    Sì
    No
    D

    dustin_robert1

    US

    Stati Uniti

    4

    Great communication.

    100 USD-200 USD

    Prezzo

    1 giorno

    Tempo

    gig

    Disegno 2D e Planimetrie

    Utile?
    Sì
    No