Sfoglia categorie
Esplora
Fiverr Pro
Italiano
$
USD

AutoCAD 2D Drafting and Architectural CAD Conversion Specialist
Competenze
Consulta i miei servizi

CAD Drafter & Architectural Designer
Nakshabid Architects • Freelance
Jun 2026 - Oct 2026 • 4 mos
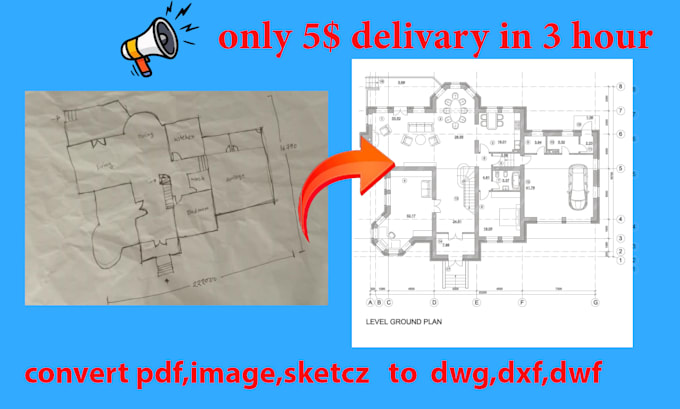
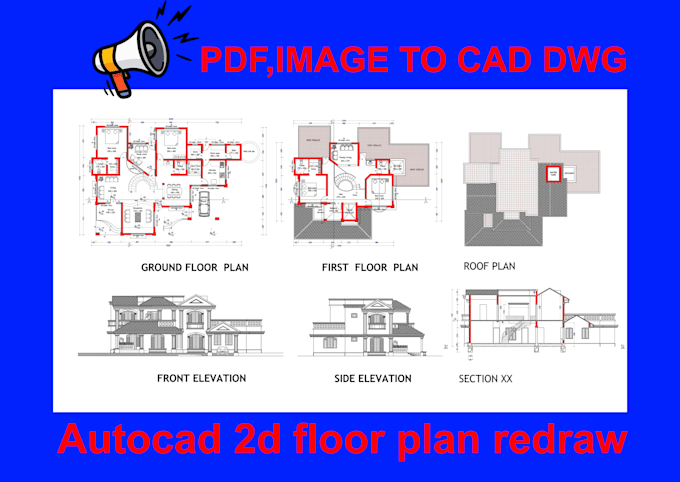
Professional CAD Drafter specializing in AutoCAD 2D drafting and architectural design for residential and commercial buildings. I have extensive experience creating accurate floor plans, building sections, and detailed technical drawings. I also expert in transforming PDF files, images, and rough hand sketches into high-quality, editable DWG files. My work is fully focused on exact dimensions, proper scaling, well-organized CAD layers, and clean visual presentation to meet client standards and deadlines.

Architectural Blueprint & CAD Drafting Specialist
Delvistaa
Dec 2025 - Apr 2026 • 4 mos
As a Senior CAD Drafter and Architectural Designer, I deliver high-end AutoCAD 2D drafting services for premium residential and commercial projects. I specialize in crafting detailed floor plans, building sections, elevations, and technical drawings that turn concepts into construction-ready blueprints. A key part of my expertise is seamlessly converting scanned PDFs, images, and rough hand sketches into clean, fully editable DWG files. I set high standards for my work, ensuring pinpoint dimensional accuracy, proper scaling, organized CAD layers, and flawless drawing presentations. Whether working with architects, engineers, or real estate developers, my focus remains on delivering reliable, professional drafting support that strictly aligns with your project requirements and deadlines.

Professional CAD Drafter & Designer
Studio Archifiction
Apr 2025 - Dec 2025 • 8 mos
As an experienced CAD Drafter, I specialize in providing precise AutoCAD 2D drafting services for both residential and commercial projects. My expertise includes creating detailed floor plans, building sections, and technical drawings. I am highly skilled in converting PDFs, images, and hand sketches into fully editable, clean DWG files. In every project, I prioritize strict accuracy in dimensions, proper scaling, organized CAD layers, and clear drawing presentations. My ultimate goal is to deliver professional, reliable drafting support that perfectly meets client requirements and project deadlines.
