Sfoglia categorie
Esplora
Fiverr Pro
Italiano
$
USD

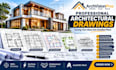


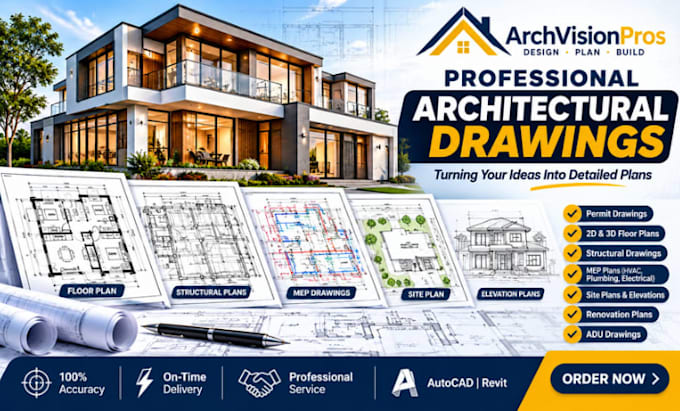
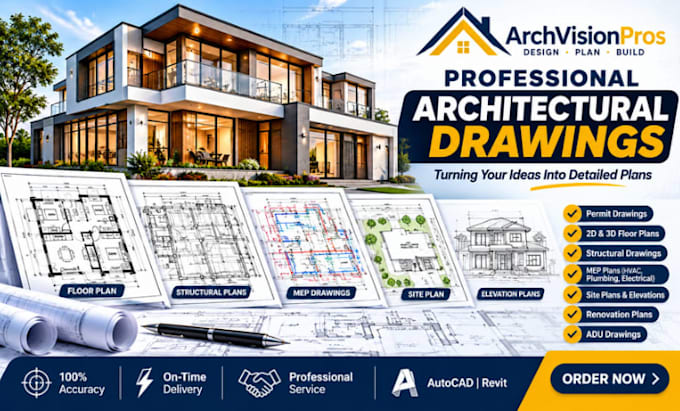
Need accurate architectural plans and detailed drawings for your next building project? You're in the right place!
At ArchVisionPros, I provide professional architectural drafting and design services tailored to residential and commercial projects. I focus on creating clear, detailed, and functional drawings that meet your project requirements.
MY SERVICES INCLUDE:
Using AutoCAD and Revit, I focus on accuracy, quality, and attention to detail to help bring your building concepts to life.
WHY CHOOSE ME?
Let's turn your ideas into professional architectural drawings. Contact me today to discuss your project and get started!
Fiverr non seleziona freelance in questa categoria. Verifica le qualifiche e discuti dei requisiti con il freelance prima di effettuare l'ordine, incluse eventuali preferenze in merito all'uso di strumenti di IA.
Residential Engineering Design Specialist Plans Drawings Renovation
Lingue
What architectural services do you offer?
I offer 2D floor plans, architectural plans, permit drawings, structural drawings, MEP drawings, site plans, elevations, renovation plans, and construction drawings.
Can you create residential floor plans from my sketches?
Yes! I can convert your hand-drawn sketches, reference images, or existing blueprints into professional 2D floor plans and architectural drawings.
Do you provide city permit drawings?
Yes, I can prepare drawing sets for permit applications based on your project requirements and local submission guidelines. Approval and professional stamping depend on applicable local regulations and qualified professionals.
Can you provide structural and foundation drawings?
Yes, I offer structural drafting and foundation plan services within my qualifications and project scope. Engineering calculations and certifications may require a licensed structural engineer.
Do you provide MEP drawings?
Yes! I can assist with MEP layouts, including plumbing plans, electrical drawings, HVAC plans, and drainage layouts.
What software do you use for architectural drawings?
I work with professional design tools such as AutoCAD and Revit, depending on the project's requirements.
Can you modify or renovate an existing house plan?
Absolutely! I can help update existing house plans, redraw floor plans, modify layouts, and prepare renovation drawings based on your instructions.
What do you need to get started?
Please provide your sketches, existing floor plans (if available), building dimensions, project location, preferred design style, and any specific requirements.
Can you handle both residential and commercial projects?
Yes, I can assist with residential and commercial drafting and design projects, depending on their scope and technical requirements.