Alcune informazioni sono riportate in lingua inglese.
Chi sono
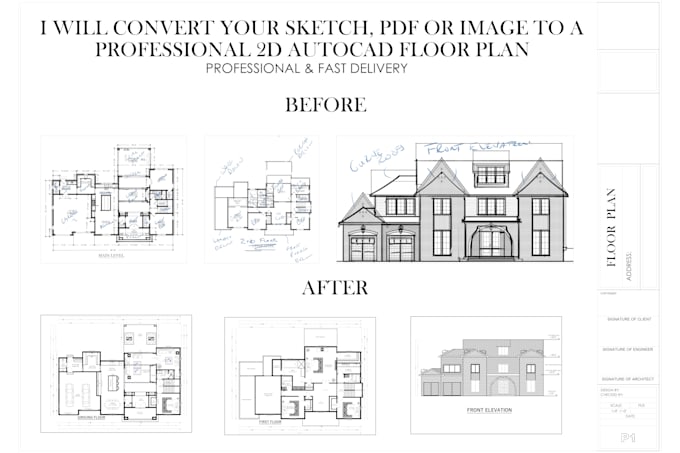
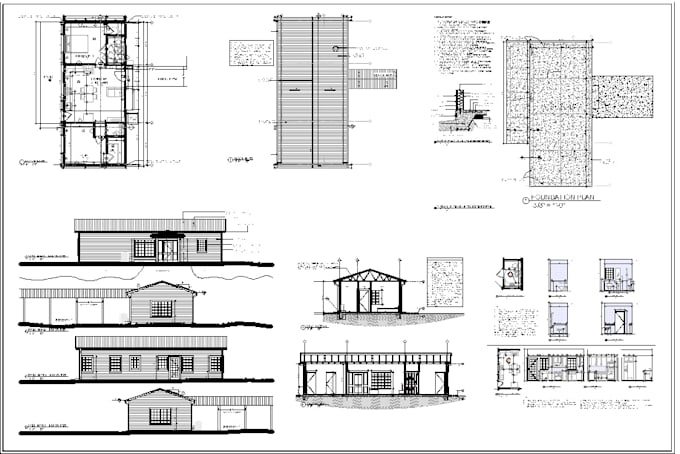
I am a professional AutoCAD and SketchUp designer with experience in creating 2D drawings, floor plans, and permit drawings. I deliver accurate, clean, and well organized designs for residential and commercial projects. My focus is on quality, detail, and client satisfaction. I ensure on time delivery and clear communication. If you need reliable and professional drawing services, I am ready to help you with your project.... Continua a leggere