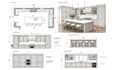
I will design and render a realistic 3d interior for your space

A
ariful_h_nahid
A
ariful_h_nahid
Nahid

Level 1

Alcune informazioni sono riportate in lingua inglese.

Informazioni su questo servizio

-2d drawing includes plan, elvation and sketchup views ( pdf file).

-3d view render from lumion software with high resolution perspective.

-The shop drawing includes plan, elevation, section...and conform the appliances spec.

-Please contact me before ordering to get a reasonable price.

Verifica del servizio e preferenze di stile della consegna

Fiverr non seleziona freelance in questa categoria. Verifica le qualifiche e discuti dei requisiti con il freelance prima di effettuare l'ordine, incluse eventuali preferenze in merito all'uso di strumenti di IA.

Scopri di più su Nahid

Nahid

Architect and Visualizer

4,8(19)

Level 1

  • DaBangladesh
  • Membro damar 2024
  • Tempo di risposta medio1 ora
  • Ultima consegna1 mese
  • Lingue

    Inglese, Italiano, Francese
Hi, I’m Nahid, a professional architectural designer with a passion for creating functional and visually stunning designs. With expertise in both 2D and 3D design, I specialize in crafting precise floor plans, elevations, site plans, and high-quality 3D renderings that bring your vision to life. Whether you’re looking for detailed 2D floor plans, realistic 3D floor plans, or immersive 3D renderings, I’m here to deliver designs that meet your needs with exceptional attention to detail and creativity. Let's work together to create the perfect design for your project.

Il mio portfolio

Altri servizi della categoria Architettura e Interior design offerti da me