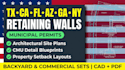
I will do tx, ca, fl retaining wall blueprint, building permit plot site plan drafter

Alcune informazioni sono riportate in lingua inglese.

Stati Uniti

Parlo Inglese

Licensed PE structural engineer

Licensed PE structural engineer delivering code-compliant retaining wall calculations and permit submittals across CA, TX, FL, NY, WA, and CO. I eliminate plan-check rejections fast with IBC/ASCE-7 st...
Informazioni su questo servizio

TX, CA, FL, AZ, GA, NY RETAINING WALL BLUEPRINTS AND PERMIT PLANS.

Backyard wall got red-tagged by city code enforcement? Standard building plans get instantly rejected because they lack zone-specific lateral pressure specs. I draft custom concrete block details and site plans that pass structural plan checks.


MUNICIPAL RED-TAPE SOLVED:

  • Backyard landscaping masonry structures over 4 feet missing engineered layouts
  • Property-line retention footprints violating county boundary setbacks
  • Heavy hillside slope surcharges failing city spatial clearance rules
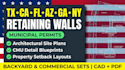

WHAT THIS GIG DRAFTS FOR YOU:

  • Complete architectural blueprint files detailing wall heights & clear property boundaries
  • CMU block reinforcement layout schedules, mortar profiles & concrete footing depths
  • Scalable cross-sections, structural excavation depths, lap notes, and layer-mapped CAD


LOCAL STRUCTURAL SPECIFICATIONS:

  • FL: High-water table base stabilization profiles & coastal sand drainage channels
  • TX: Active expansive clay foundation anchoring parameters to stop wall shifting
  • CA: Severe seismic zone structural durability factors and earth retention math


Message City & dimensions today!


Dimensione del progetto:

Edificio

Tipo di edificio:

Residenziale

•

Commerciale

Specialità materiali:

Calcestruzzo

•

Acciaio

Preferenza per lo stile di consegna

Informa il freelance di eventuali preferenze o preoccupazioni relative all'uso di strumenti di IA nel completamento e/o nella consegna dell'ordine.