Sfoglia categorie
Esplora
Fiverr Pro
Italiano
$
USD

Architect and Project Designer
Competenze
Consulta i miei servizi
designer
RuralTech • Full time
Sep 2023 - Present • 3 yrs
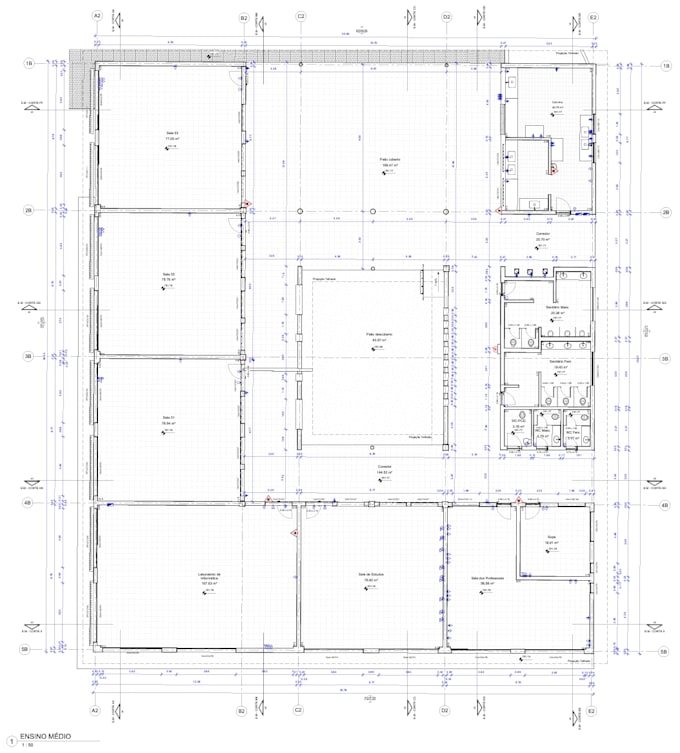
As Built - As Is - Modelagem 3D - Modelagem em nuvem de pontos - Modelagem de equipamentos hidráulicos e mecanicos - UHE - CEB: As-Is e modelagem de equipamentos, Usina do Lago Paranoá - Fevereiro de 2024 - Fundação Bradesco: As Built, escola de João Pessoa - Agosto de 2024 - Fundação Bradesco: As Built, escola de Propriá - Outubro de 2024 - Brazil Wind Power: Estudo de Layout e montagem de Stand para exposição - Setembro de 2024 - Hospital Maternidade Nova Cachoeirinha : As Built - Dezembro de 2024 a Fevereiro de 2025 - Fundação Bradesco: Levantamento Cadastral e Estudo do entorno de Osasco - Janeiro de 2025 - UHE Três Marias: As Is e Modelagem de equipamentos - Janeiro de 2025 a Fevereiro de 2025
self-employed
Shelida • Freelance
Feb 2020 - Feb 2025 • 5 yrs
I am an Architect with experience in BIM modeling using Revit up to LOD 350, developing architectural projects with advanced detailing and construction-level definition. I have experience in structuring parametric models, producing executive detailing, organizing families, and standardizing technical documentation. I am experienced in converting and reconstructing PDF files into the BIM environment, conducting architectural surveys, and supporting multidisciplinary coordination. My work integrates technical development with high-quality visual representation of projects.
self-employed
Aprove • Freelance
Mar 2021 - Nov 2023 • 2 yrs 8 mos
Architect at Aprove, working with BIM modeling in Revit focused on multidisciplinary coordination and executive detailing. Responsible for volumetric studies and client presentations using SketchUp, as well as technical documentation in AutoCAD. Experienced in rendering with Lumion and D5 Render, using Enscape for real-time visualization and workflow optimization.
