a
arsalanali7886

Arsalan Ali

@arsalanali7886

Architectural Draftsman

Pakistan
Inglese
Alcune informazioni sono riportate in lingua inglese.
Chi sono
Im Arsalan, a architectural draugtsman with freelance experience delivering professional floor plans, elevations, and sections using AutoCAD. Whether you're working on a new build, renovation, or design concept, I can turn your sketches or ideas into detailed, presentable drawings. What I offer: Scaled 2D floor plans Elevation drawings (front, side, rear) Building sections with detail Fast, high-quality work tailored to your needs Free video meeting to ensure we align on your vision My drawings are ideal for: Architecture projects Interior layouts Permit or construction submissions ... Continua a leggere

Competenze

a
arsalanali7886
Arsalan Ali
offline • 
Tempo di risposta medio: 3 ore

Consulta i miei servizi

Disegno 2D e Planimetrie
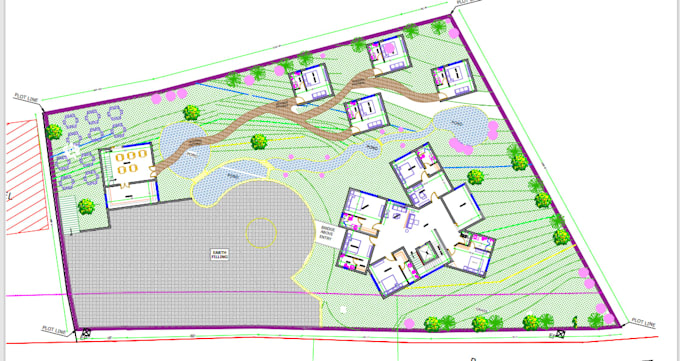
I will draft house plans, architectural plans, and master plan

Esperienza lavorativa

DRAFTSMAN

Architect • Freelance

Jan 2023 - Present • 3 yrs 9 mos

Produced over 100+ detailed architectural drawings, shop drawings, and detail sheets utilizing AutoCAD Developed 3D models and conceptual photorealistic renderings using SketchUp and D-5 RENDER for client presentations and permit approvals. Managed drawing revision logs, incorporated client redlines, and tracked document versions across the project lifecycle. Assisted the site management team by interpreting technical details and responding quickly to Requests for Information (RFIs) from sub-contractors