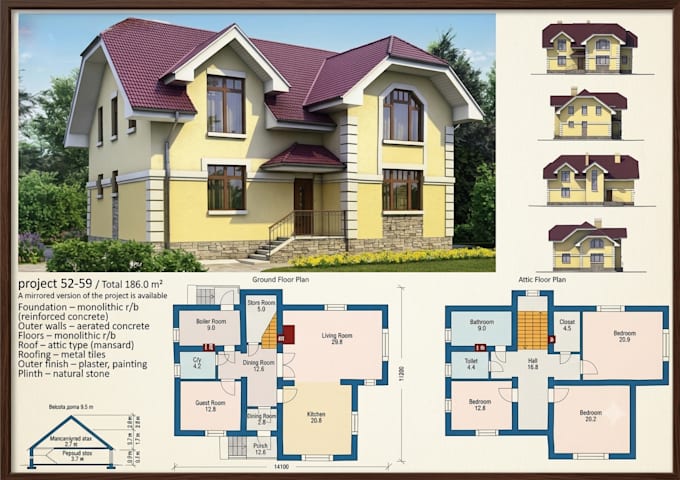
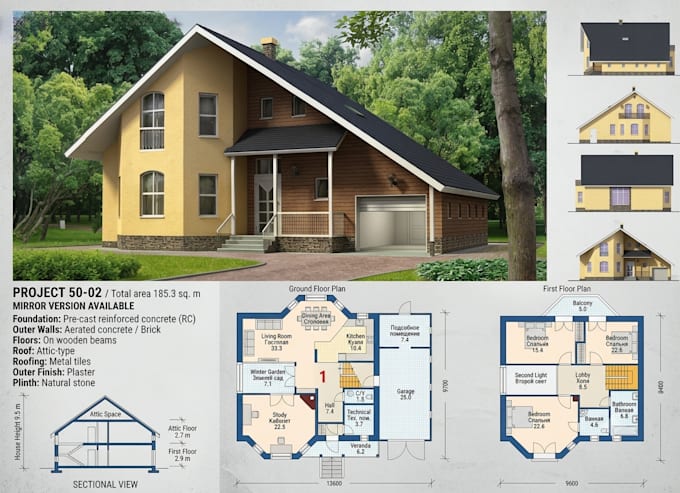
I will house plans 3d models and architectural renderings bim

A
arshiaradcad
A
arshiaradcad
Arshia Rad
Alcune informazioni sono riportate in lingua inglese.

Informazioni su questo servizio

Are you looking for professional house plans, precise 3D models, or high-end architectural renderings? I provide accurate, high-quality architectural design and BIM modeling services tailored to bring your residential or commercial projects to life.

Whether you need a simple sketch converted into a clean 2D floor plan or a fully rendered 3D visual presentation, I deliver industry-standard results ready for presentation or permitting.

WHAT I OFFER IN THIS GIG:

  • Complete 2D Architectural House Plans (Floor plans, elevations, sections)
  • High-Detail 3D Modeling & BIM Integration (Revit & SketchUp workflows)
  • Photorealistic Architectural Renderings (Interior, Exterior, & Lumion assets)
  • Construction & Permit-Ready Layout Sheets
  • Accurate Conversion of PDF, Hand-Sketches, or Images into CAD/Revit formats

DESIGN SPECIFICATIONS & STYLES:

  • Residential Architecture (Modern, Minimalist, Scandinavian, & Custom Homes)
  • Commercial Layouts (Auditoriums, Cultural Spaces, Retail, & Office Plans)
  • PLEASE NOTE: Every project has unique requirements. To ensure the best quality and accurate pricing for your specific scale, please message me directly before placing an order!
Verifica del servizio e preferenze di stile della consegna

Fiverr non seleziona freelance in questa categoria. Verifica le qualifiche e discuti dei requisiti con il freelance prima di effettuare l'ordine, incluse eventuali preferenze in merito all'uso di strumenti di IA.

Scopri di più su Arshia Rad

Arshia Rad

Autocad reviter

  • DaAzerbaigian
  • Membro dagiu 2026
  • Tempo di risposta medio1 ora
  • Lingue

    Persiano, Inglese
Hi, I’m Arshia. I’m an architecture student who genuinely loves the technical side of drawing. While others find drafting, setting up Revit models, and cleaning up messy sheets tedious, that is exactly what I enjoy doing most. I use AutoCAD and Revit to build clean, accurate sets with precise line weights and proper layer sequences. Whether you are a busy architect facing tight deadlines, a contractor needing 2D layouts from rough sketches, or you just have a messy redline sheet that needs fixing fast, I’m here to help. Drop me a message and let's get it done.

Il mio portfolio