Sfoglia categorie
Esplora
Fiverr Pro
Italiano
$
USD





Traduzione automatica.
Benvenuto nel mio servizio professionale di disegno AutoCAD.
Se cerchi un piano di pianta 2D pulito, preciso e professionale per la tua casa o progetto, sei nel posto giusto.
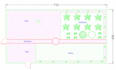
Realizzerò disegni architettonici 2D di alta qualità usando AutoCAD per progetti residenziali con dimensioni corrette, layout dei mobili e disegni per permessi.
I miei servizi includono
Perché scegliermi?
Contattami prima di ordinare per una migliore comprensione del tuo progetto.
Grazie.
Fiverr non seleziona freelance in questa categoria. Verifica le qualifiche e discuti dei requisiti con il freelance prima di effettuare l'ordine, incluse eventuali preferenze in merito all'uso di strumenti di IA.
Drafting
Lingue
Traduzione automatica.
Traduzione automatica.
Puoi convertire schizzo a mano o PDF in piano di pianta 2D AutoCAD?
Sì! Posso convertire professionalmente i tuoi schizzi fatti a mano, immagini o file PDF in piani di pianta 2D AutoCAD precisi e puliti, con dimensioni, etichette e layout corretti.
Quali formati di file riceverò?
Riceverai file PDF, JPG e DWG di alta qualità secondo il tuo pacchetto.
Fornisci layout dei mobili e disegni delle dimensioni?
Sì, fornisco layout dei mobili, etichettatura delle stanze e disegni dettagliati delle dimensioni in base al pacchetto scelto.
Puoi modificare o revisionare planimetrie esistenti?
Assolutamente! Posso modificare, aggiornare o adattare il tuo piano casa, pianta o blueprint esistente in modo professionale.
Di cosa hai bisogno per iniziare il progetto?
Per iniziare il progetto, ho bisogno del tuo schizzo, immagine, PDF o idea di riferimento. Puoi anche fornire le misure della tua casa (lunghezza e larghezza) insieme alle tue esigenze.
Puoi progettare il piano secondo le mie esigenze?
Sì! Creerò il progetto completamente secondo le tue richieste. Qualunque cosa tu voglia — numero di stanze, cucina, soggiorno TV, bagni, salotto o qualsiasi altro spazio — tutto sarà incluso esattamente come da tue istruzioni e preferenze.


