Sfoglia categorie
Esplora
Fiverr Pro
Italiano
$
USD

Commercial TI CMU Permit Drawing Specialist Copy
Competenze
Consulta i miei servizi


Self-Employed / Freelancer
Freelance • 10 mos
Commercial Interior Renovation CAD Designer
Jan 2024 - May 2024 • 4 mos
Developed architectural drafting documentation for commercial interior renovations, office fit-outs, retail remodeling, and tenant improvement projects. Prepared floor plans, demolition layouts, proposed partition plans, interior elevations, and reflected ceiling drawings. Updated existing CAD drawings, incorporated client revisions, and organized architectural sheets for project coordination and permit review.
Commercial Architectural Drafter
Dec 2023 - Mar 2024 • 3 mos
Prepared commercial tenant improvement drawings, architectural floor plans, and renovation documentation for offices, retail spaces, restaurants, and commercial interiors. Developed existing and proposed layouts, demolition plans, partition drawings, reflected ceiling plans, interior elevations, and construction details using AutoCAD. Coordinated drawing revisions based on project requirements, measurements, and supplied reference plans.
CMU Wall & Construction Detail Drafter
Apr 2023 - Jul 2023 • 3 mos
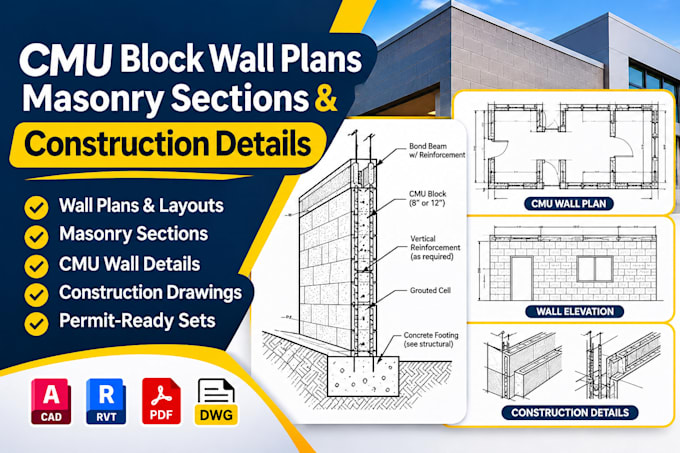
Produced CMU wall layouts, masonry wall sections, partition details, and architectural construction drawings for commercial building and renovation projects. Prepared dimensioned plans, wall details, construction annotations, and coordinated drafting revisions based on project specifications and supplied engineering information. Focused on accurate documentation, clear drawing presentation, and practical construction detailing.
