Sfoglia categorie
Esplora
Fiverr Pro
Italiano
$
USD


Traduzione automatica.
Se sei frustrato con disegnatori che consegnano planimetrie confuse, incomplete o non conformi? Passi ore a correggere errori, inseguire revisioni o preoccuparti se il tuo progetto passerà l’approvazione comunale? Capisco, e sono qui per risolvere.
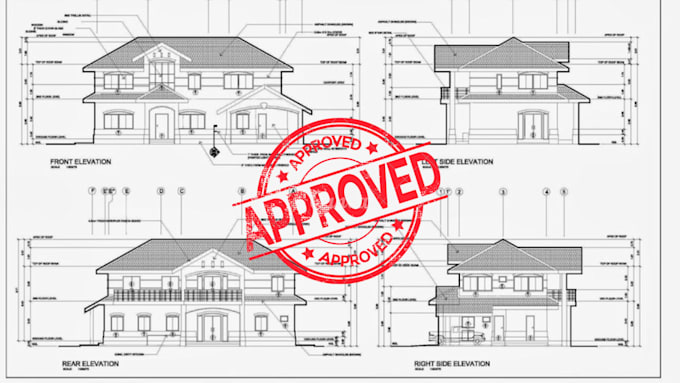
Sono un disegnatore professionista e architetto specializzato in planimetrie 2D residenziali e commerciali. La mia missione è semplice: trasformare la tua visione in un progetto pulito, preciso e pronto per il permesso che ti fa risparmiare tempo, soldi e stress.
Con il mio servizio otterrai
Immagina di ricevere una planimetria perfetta senza interminabili scambi di messaggi, confusione o costosi errori. Non disegno solo planimetrie; risolvo le tue sfide di pianificazione, così puoi andare avanti con fiducia. Che si tratti di una casa accogliente, di un edificio multi-piano o di uno spazio commerciale.
CONTATTAMI ORA PER INIZIARE
Fiverr non seleziona freelance in questa categoria. Verifica le qualifiche e discuti dei requisiti con il freelance prima di effettuare l'ordine, incluse eventuali preferenze in merito all'uso di strumenti di IA.
Landscape Backyard Design Expert 3D Rendering
Lingue
Traduzione automatica.
Traduzione automatica.
Puoi convertire il mio schizzo a mano, PDF o immagine in AutoCAD?
Sì! Sono specializzato nel convertire schizzi a mano, PDF, immagini o vecchi blueprint in planimetrie 2D AutoCAD pulite e professionali con dimensioni precise.
Che tipi di planimetrie disegni?
Posso creare planimetrie di case, layout di appartamenti, planimetrie di uffici e planimetrie immobiliari, tutte consegnate in livelli organizzati di AutoCAD.
Quali formati di file riceverò?
Riceverai file DWG (origine AutoCAD), PDF e JPG pronti per presentazioni, costruzione o uso immobiliare.
Puoi includere misure e scale?
Assolutamente! Tutte le planimetrie sono corredate da scale precise e dimensioni accurate, pronte per costruzione o ristrutturazione.
Quanto velocemente puoi consegnare?
Offro consegne rapide e affidabili, a seconda della complessità del progetto. Gli ordini standard vengono generalmente completati entro 24–48 ore.
