Sfoglia categorie
Esplora
Fiverr Pro
Italiano
$
USD

3D Artist, Architectural CAD, Character Sculpting, VTuber Models and Rigging
Competenze
Consulta i miei servizi


Freelancing Career
Freelance • 6 yrs 7 mos
3D Character Sculpt & Figure Modeling Artist
Dec 2024 - Present • 1 yr 10 mos
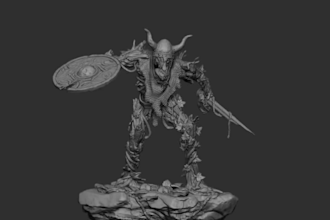
Created 3D character sculpts, collectible figures, action figures, statues, toys, and custom models from concepts, sketches, reference images, and client descriptions. My work covered both organic character modeling and detailed digital sculpting, with attention to proportions, silhouettes, facial features, clothing, accessories, poses, and surface details. Projects included cute stylized characters, game character models, collectible figures, toy concepts, statue sculpts, and models intended for 3D printing. I developed meshes with the intended output in mind, whether the client needed an STL for physical printing, OBJ or FBX for broader 3D workflows, or a model prepared for further production and optimization. I worked through the full sculpting process from blockout and proportion development to refinement of anatomy, clothing, accessories, and smaller character details. For suitable projects, I also handled retopology and mesh cleanup to improve usability for games or downstream workflows. Print-oriented projects required additional attention to watertight geometry, wall considerations, part separation, support-friendly forms, and practical STL preparation. Client communication was an important part of the process. I translated visual references into clear modeling requirements, confirmed style and complexity before production, and used structured revision stages to keep the character aligned with the intended result. This experience gave me a flexible workflow for producing both stylized and detailed 3D assets for games, collectibles, toys, product concepts, and 3D printing.
VTuber Character & Live2D Rigging Specialist
Sep 2024 - Present • 2 yrs 1 mo
Created custom VTuber characters and digital avatars for streamers, content creators, gaming communities, and virtual entertainment projects. My work included Live2D VTuber models, 2D avatars, cute chibi characters, furry VTuber models, anime-inspired characters, and VRoid avatar workflows, with each project adapted to the creator's preferred visual identity and intended platform. I prepared character artwork with structured layer separation for Live2D Cubism, ensuring key elements such as eyes, mouth, hair, clothing, accessories, and facial components could be animated effectively. I also worked on Live2D rigging, including head movement, eye tracking, mouth movement, facial expressions, body movement, and physics for elements such as hair and clothing where required. For VRoid projects, I focused on developing or preparing character avatars around the requested appearance, proportions, clothing, hairstyle, and overall style. Furry and chibi projects required particular attention to silhouette, expressive features, proportions, and readable details at streaming resolutions. I approached each project by first clarifying references, expressions, movement expectations, tracking requirements, and the intended streaming setup. This helped determine the appropriate production scope before work began. I also organized deliverables so clients could continue using their assets for streaming, content creation, and future updates. This experience strengthened my understanding of the relationship between character artwork and animation. Rather than treating the model and rig as separate deliverables, I considered how layer structure, facial features, deformation areas, physics, and tracking requirements affect the final on-screen performance.
Architectural CAD & Permit Drawing Specialist
Feb 2024 - Present • 2 yrs 8 mos
Worked on residential architectural documentation, turning sketches, measurements, reference plans, and project requirements into organized CAD drawing sets for renovations, home additions, and new construction. My work focused on clear floor plans, site plans, elevations, sections, dimensions, annotations, and AutoCAD blueprints prepared around project requirements and permit documentation needs. I handled existing-condition and proposed floor plans, room layouts, door and window layouts, dimensioning, drawing cleanup, PDF to CAD conversion, sketch to CAD conversion, DWG and DXF drafting, and construction documentation. I also supported backyard, garden, patio, terrace, and site planning work where accurate 2D layouts were needed to communicate spatial arrangements. Each project required careful attention to scale, measurements, drawing organization, and client instructions. I worked from incomplete concepts when necessary, asking targeted questions to clarify dimensions, materials, openings, and intended layouts before developing the drawing package. My goal was to provide clean, editable, easy-to-review files that clients could continue refining or submit for professional review where applicable. This experience strengthened my ability to translate practical building requirements into readable architectural plans while maintaining consistency across multiple sheets. I also developed a structured workflow for revisions, annotations, file preparation, and delivery of PDF, DWG, and DXF outputs, with particular attention to residential permit drawing workflows and construction-ready documentation.
