Sfoglia categorie
Esplora
Fiverr Pro
Italiano
$
USD
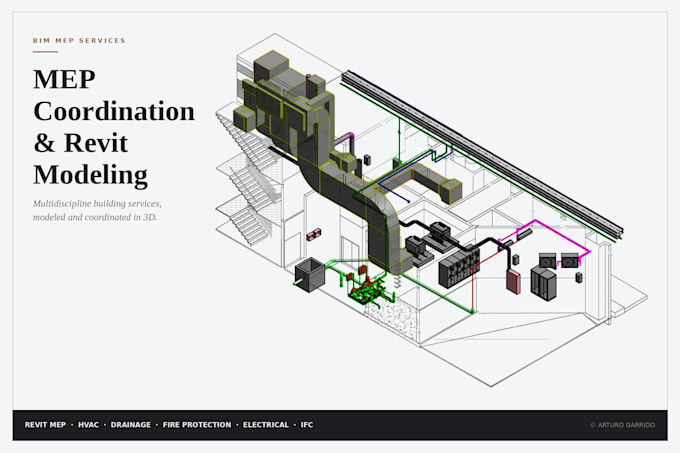
Need your HVAC, plumbing, fire protection and electrical systems modeled in Revit, clean and coordinated?
I'm an architect and BIM Coordinator with 6+ years of experience coordinating multidisciplinary models on large-scale infrastructure and residential projects. I turn your 2D CAD or PDF drawings into a structured Revit MEP model and check it against architecture and structure.
WHAT YOU GET
- Revit MEP model at LOD 300: ducts, pipes, cable trays, equipment
- Systems classified and colour-coded by discipline
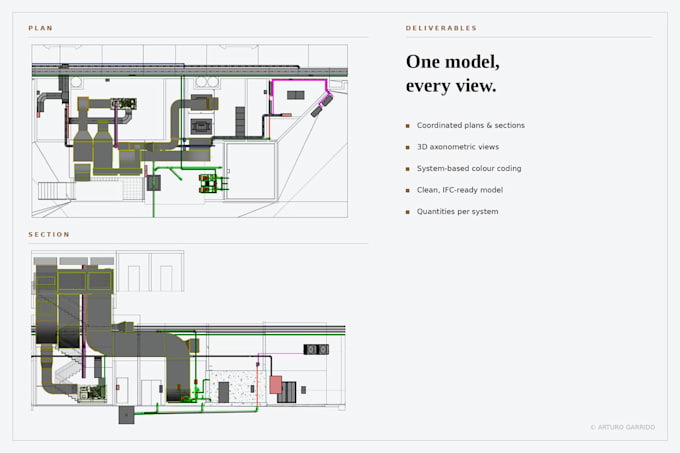
- Plans, sections and 3D views
- Clash detection report (Standard, Premium)
- Quantity schedules per system (Premium)
- IFC export and editable Revit file (Standard, Premium)
HOW I WORK
Scope first, then modeling system by system, with a review round before delivery. Consistent naming, levels and parameters for a clean, reusable model.
WHAT I NEED
Your 2D drawings (DWG/PDF), the architectural and structural models if you have them, and any BIM standard you follow.
Not included: engineering calculations, system design or sign-off. I model what your design specifies.
Message me with your files before ordering and I'll confirm the scope.


Dimensione del progetto:
Edificio
Tipo di edificio:
Residenziale
•
Industriale
•
Infrastruttura
Informa il freelance di eventuali preferenze o preoccupazioni relative all'uso di strumenti di IA nel completamento e/o nella consegna dell'ordine.
How do I choose the right package?
Basic: one discipline up to 1,075 sq ft. Standard: two disciplines up to 3,230 sq ft with clash report. Premium: up to three disciplines, 6,460 sq ft, with quantities. Unsure? Send me your files and I'll recommend one.
Do you design the systems or do engineering calculations?
No. I model the design you provide. Sizing, calculations and sign-off stay with your engineer.
Which Revit versions do you work in?
I work in Revit 2024 and 2025. If you use an older version, I can deliver an IFC export.
Can you work from sketches or a point cloud?
It depends on the quality of the information. Message me before ordering and I'll tell you if it is feasible.
Do you offer clash detection on its own?
Yes, if you already have the models. Send me a message and I'll prepare a custom offer.
Can you sign an NDA?
Yes, if you already have the models. Send me a message and I'll prepare a custom offer.
Can you sign an NDA?
Yes, on request.