Sfoglia categorie
Esplora
Fiverr Pro
Italiano
$
USD



Hi, I'm Nova. Architect, interior and exterior designer and graphic designer.
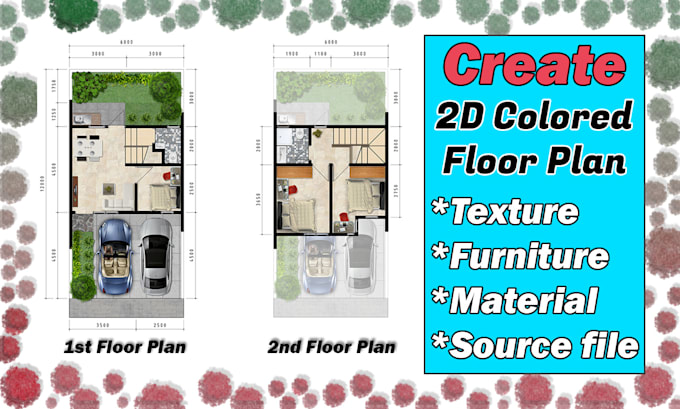
In this gig, I offer you 2D drawing colored floor plans in AUTOCAD/PHOTOSHOP. We will give you well-drawn colored floor plans (Texture, Material, and furniture). Perfect for presentations, portfolios, or real estate visuals.
What we need to get started :
1. Contact me and send me your document (Plans in PDF or sketch drawing - preferably with measurements)
2. If you have an Idea for decorating, please provide reference photos or else with your notes, so I could understand your idea.
3. Leave everything else to me!
What will i provide?
An professional-grade drawing that brings your design to life and makes it stand out.
Printable or Web format (as you require)
PDF, JPG, PNG, PSD format (as you require)
For Architechtural design service Prior coordination before concluding the purchase
In addition to this service I can provide:
Create 2D Elevation or Section in Autocad
Create 3D plan from your drawings
Create 3D Animation
We are committed to providing you with a 10/10 service and we will respect all the instructions you tell us. And feel free to ask me if you have any questions.
Fiverr non seleziona freelance in questa categoria. Verifica le qualifiche e discuti dei requisiti con il freelance prima di effettuare l'ordine, incluse eventuali preferenze in merito all'uso di strumenti di IA.
Lingue
Is your price per Building or per Floor?
Per Floor/Storey.
My building/project is not on your 3 packages. How can I order?
Please inbox me, I will create a Custom Order.
Is there free a charge for revisions?
Yes. If the floor plan image we provide does not match your sketch.