Alcune informazioni sono riportate in lingua inglese.
Chi sono
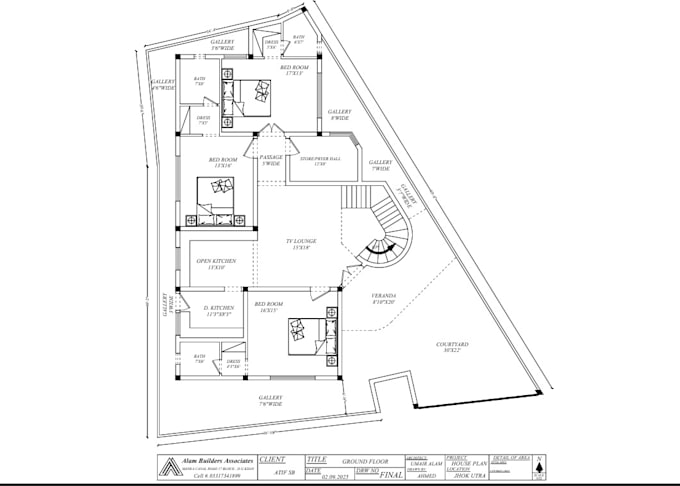
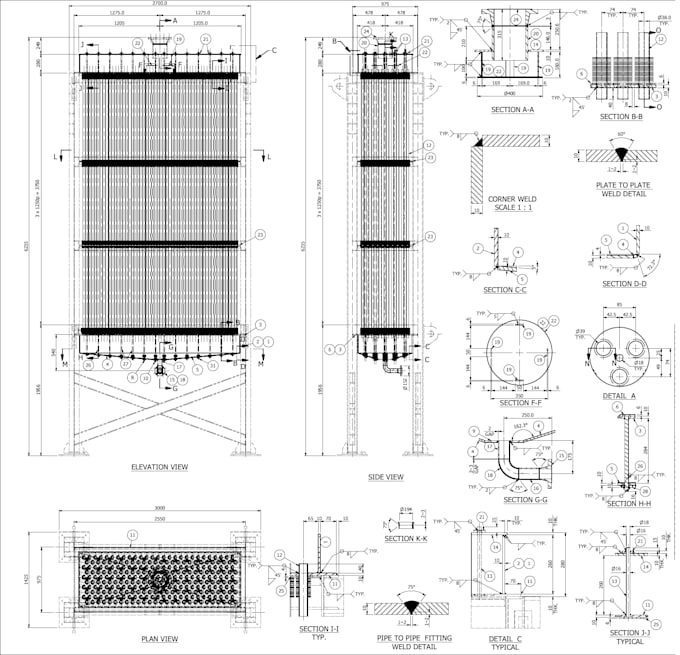
Civil drawing details usually mean the technical drawings used in civil engineering and construction projects. These drawings explain how a structure (like a building, road, bridge, or drain) should be built. They are more detailed than architectural drawings and focus on dimensions, levels, materials, and construction methods.
Here are the main types and details included in civil drawings:
1. Plan Drawings
Top view (layout) of the site or structure.
Shows dimensions, orientation, boundary lines, and positioning of structures.
2. Elevation Drawings
Side/front view of a structure.
Shows... Continua a leggere
a
Muhammad Asad
offline •
Consulta i miei servizi
Civile e Strutturale
I will create architectural and structural drawings in autocad
Disegno tecnico
I will design 3d mechanical products and 2d drawings in autocad