Sfoglia categorie
Esplora
Fiverr Pro
Italiano
$
USD



WELCOME
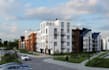
As an Architect & Interior designer I specialize in creating high quality and realistic 3d renderings, 3d interior renderings, 3d exterior renderings, 2d floor plans, 2d layouts and 2d elevations. I will Convert 2d plan to 3d, model your residential building with detailed design.
I worked on different software's according to client requirements and preference like 3dsMax, SketchUp, AutoCAD, D5 render and Corona Render. I can also convert hand drawn sketches into accurate precise 2d floor plans, 2d drawings using AutoCAD.
MY SERVICES INCLUDES :
PLEASE KINDLY MESSAGE ME BEFORE YOU ORDER
THANKS.
Fiverr non seleziona freelance in questa categoria. Verifica le qualifiche e discuti dei requisiti con il freelance prima di effettuare l'ordine, incluse eventuali preferenze in merito all'uso di strumenti di IA.
ARCHITECT AND 3D VISUALIZER
Lingue


