Sfoglia categorie
Esplora
Fiverr Pro
Italiano
$
USD



Traduzione automatica.
Benvenuto nel mio servizio!
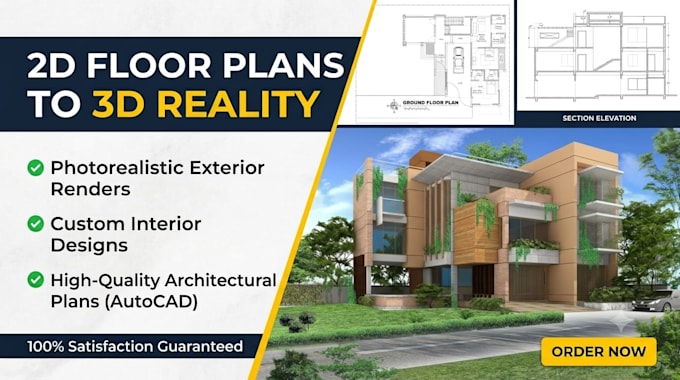
Se cerchi disegni 2D professionali, modelli 3D precisi e rendering architettonici realistici, sei nel posto giusto.
Posso creare:
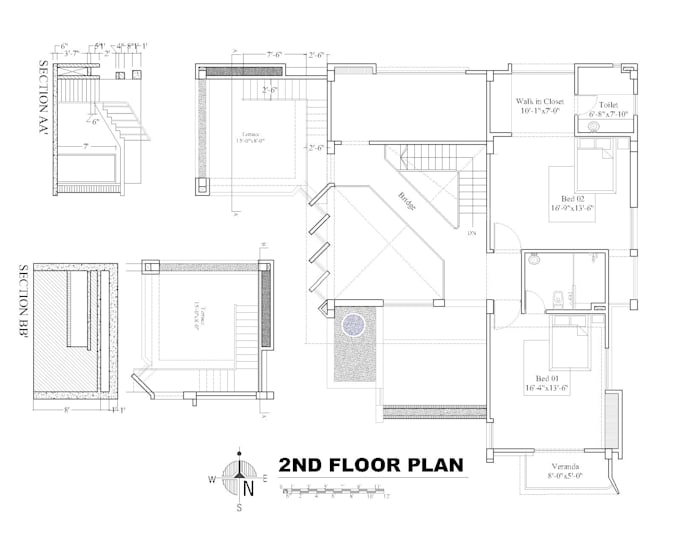
* planimetrie 2D
* elevazioni e sezioni
* modelli architettonici 3D
* rendering interni ed esterni
* immagini fotorealistiche di alta qualità
Perché scegliermi?
Contattami prima di effettuare un ordine così possiamo discutere del tuo progetto e scegliere il pacchetto migliore.
Fiverr non seleziona freelance in questa categoria. Verifica le qualifiche e discuti dei requisiti con il freelance prima di effettuare l'ordine, incluse eventuali preferenze in merito all'uso di strumenti di IA.
Professional Architect AutoCAD SketchUp 2D Plans 3D Modeling Rendering
Lingue
Traduzione automatica.
Traduzione automatica.
Di cosa hai bisogno per iniziare il progetto?
Ho bisogno del tuo floor plan, schizzo, PDF, immagine, file DWG o requisiti del progetto.
Quale software usi?
Utilizzo AutoCAD, SketchUp, 3ds Max e altri software professionali quando necessario.
Puoi realizzare rendering sia interni che esterni?
Sì, creo rendering realistici di alta qualità per interni ed esterni.
Fornite file di origine?
Sì, i file sorgente sono disponibili se inclusi nel tuo pacchetto o su richiesta
Posso contattarti prima di effettuare un ordine?
Sì. Per favore, inviami un messaggio prima così possiamo discutere del tuo progetto e consigliare il miglior pacchetto.