Sfoglia categorie
Esplora
Fiverr Pro
Italiano
$
USD

Level 1


Hey!
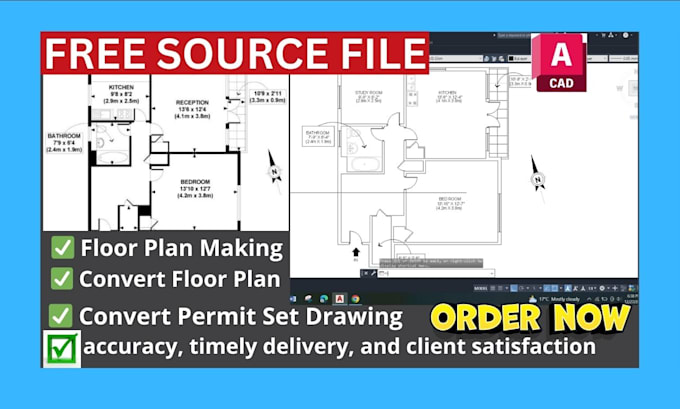
Are you looking to Convert your rough sketches or PDF drawings into professional AutoCAD 2D plans? Look no further! As an experienced CAD designer, I specialize in converting hand-drawn sketches, scanned PDF , and other design documents into precise and detailed AutoCAD 2D drawings.
My services include:
Why Hire Me?
PROVIDE ME:
PDF files,
Hand sketch,
Images.
Site plan,
Scanning floor plan files etc.
Looking forward to working with you!
Please contact me before You Place an Order.
Have a nice day.
Thank You.
Fiverr non seleziona freelance in questa categoria. Verifica le qualifiche e discuti dei requisiti con il freelance prima di effettuare l'ordine, incluse eventuali preferenze in merito all'uso di strumenti di IA.
AutoCAD Chief Architect Draftsman 2D Floor Plans
Level 1
Lingue
What file formats can you convert to DWG?
I can convert PDFs, JPGs, PNGs, and most common image formats to AutoCAD DWG files.
Can you revise the converted DWG file?
Minor revisions are included in the service. For extensive changes, additional fees may apply.
What software do you use for conversion?
I use professional AutoCAD software to ensure high-quality and editable DWG files.
Do you offer confidentiality for my drawings?
Absolutely! I take client privacy seriously and will never share your project files with anyone without your consent.