Sfoglia categorie
Esplora
Fiverr Pro
Italiano
$
USD

Competenze
Consulta i miei servizi

REVIT ARCHITECT, CAD ARCHITECT, AUTOCAD & REVIT DESIGNER,
ARCHITECTES • Freelance
Dec 2020 - Present • 5 yrs 9 mos
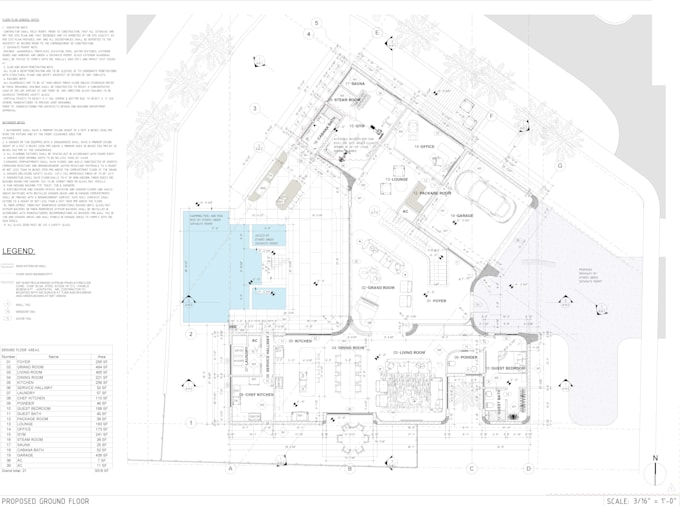
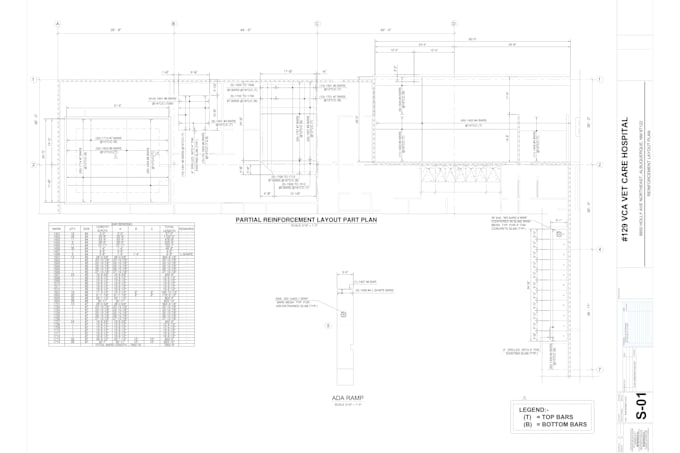
Hello! I'm Auns, a professional Structural & Architectural Draftsman with 6+ years of experience delivering high-quality drawings for clients across the USA, UK, Canada, and Australia. I specialize in shop drawings, permit drawings, and fabrication drawings for residential, commercial, industrial, and infrastructure projects. Every drawing I deliver is accurate, code-compliant, and fabrication-ready. My Expertise Includes: 🏗️ Architectural Drawings Floor Plans, Elevations, Sections, Roof Plans Site Layouts, Door & Window Schedules 🏛️ Structural Drawings (RCC, Timber, Steel & Precast) Reinforcement Detailing (Rebar Shop Drawings & Bar Bending Schedules) Steel Connection & Fabrication Drawings Timber Framing Plans Precast Concrete Detailing 🌉 Bridges & Infrastructure Bridge structural drawings, abutments, piers & deck detailing Infrastructure support drawings 📐 Drawing Types Shop Drawings | Permit Drawings | Fabrication Drawings | As-Built Drawings 2D Drafting in AutoCAD & Revit 📏 Codes & Standards I Follow: USA: ACI 318, IBC, ASCE 7, AISC UK/Europe: Eurocode 2 (EC2), BS 8666, BS EN 1993 (Steel) Canada: CSA A23.3, NBC Canada Australia: AS 3600, AS/NZS 1170 Why work with me? ✅ 6 years of proven experience ✅ Fast turnaround & clear communication ✅ Drawings ready for fabrication, permitting & construction ✅ Revisions until you're 100% satisfied Message me with your project details — let's bring your project to life!
