Sfoglia categorie
Esplora
Fiverr Pro
Italiano
$
USD

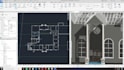
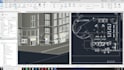
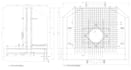


I provide professional tenant improvement drawings for residential and commercial interior projects, optimized for seamless permit submission and project coordination. Whether you are renovating an office, remodeling a retail space, updating a restaurant, or modifying a residential interior, I deliver comprehensive drawing sets based on your sketches, measurements, or existing plans.
Services Include:
Existing & Proposed Floor Plans
Demolition, Partition, & Dimension Plans
Reflected Ceiling Plans & Interior Elevations/Sections
Life Safety, Egress, & ADA Accessibility Details
Code Compliance & Permit Documentation
Commercial Fit-Outs & Residential Alterations
MEP and Structural Coordination
Leveraging Revit and BIM workflows, I ensure high-precision modeling that reduces on-site errors and improves project reliability. I have successfully delivered complex fit-outs for diverse commercial clients, ensuring every detail meets local building codes and client specifications. My focus is on technical accuracy, clear communication, and professional presentation. Lets bring your vision to life with expert documentation.
Fiverr non seleziona freelance in questa categoria. Verifica le qualifiche e discuti dei requisiti con il freelance prima di effettuare l'ordine, incluse eventuali preferenze in merito all'uso di strumenti di IA.
Lingue


