Sfoglia categorie
Esplora
Fiverr Pro
Italiano
$
USD



Traduzione automatica.
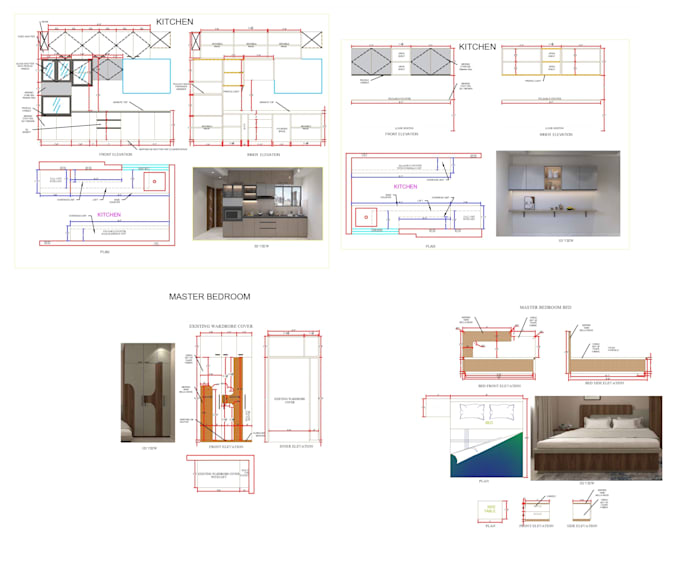
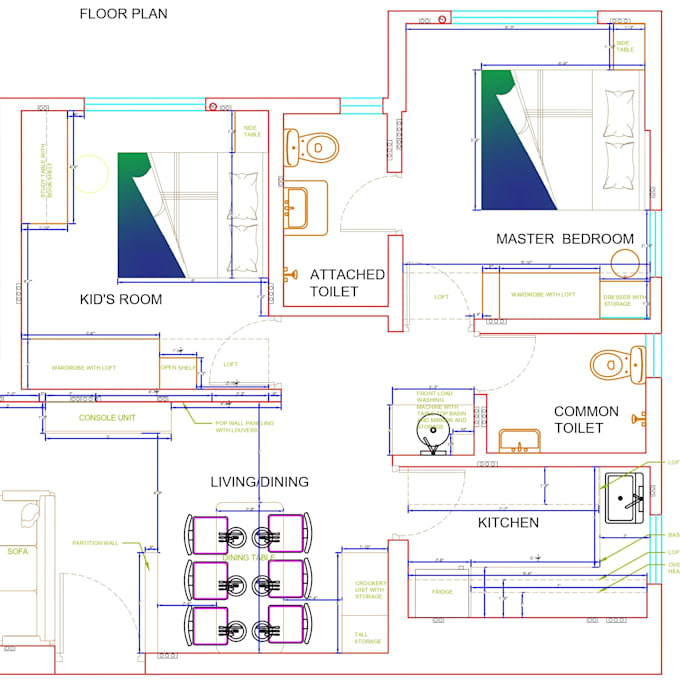
Benvenuto nel mio servizio professionale di 2D Floor Plan, AutoCAD drafting e Interior Space Planning!
Stai cercando di ottimizzare il tuo spazio residenziale, ufficio o commerciale con un disposizione dei mobili funzionale, confortevole e ben organizzata? Oppure hai bisogno di trasformare i tuoi schizzi a mano e vecchi progetti in disegni architettonici puliti? Sei nel posto giusto!
Cosa offro in questo servizio:
Perché scegliere me invece degli altri?
NOTA: Ogni progetto è unico. Per favore SCRIVIMI PRIMA di effettuare un ordine.
Fiverr non seleziona freelance in questa categoria. Verifica le qualifiche e discuti dei requisiti con il freelance prima di effettuare l'ordine, incluse eventuali preferenze in merito all'uso di strumenti di IA.
Professional AutoCAD Expert 2D 3D DWG Designer
Lingue
Traduzione automatica.