Sfoglia categorie
Esplora
Fiverr Pro
Italiano
$
USD


Traduzione automatica.
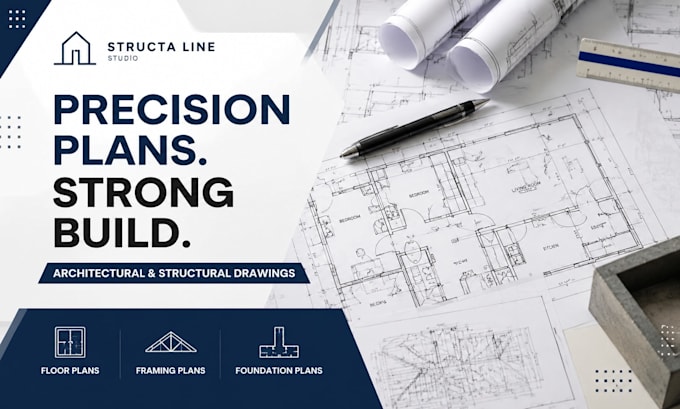
Stai cercando disegni di costruzione precisi, dettagliati e professionali per il tuo progetto? Offro servizi di progettazione architettonica e strutturale 2D di alta qualità, personalizzati sulle tue esigenze, con un forte focus su chiarezza, precisione e output pronto per la costruzione.
Sono specializzato nella creazione di planimetrie 2D dettagliate, piani di strutturazione e piani di fondazione per progetti residenziali e commerciali leggeri. Ogni disegno viene preparato con attenzione a scala, misure e standard pratici di costruzione, così puoi procedere con sicurezza nel tuo processo di progettazione o costruzione.
Ciò che riceverai:
Mi concentro sulla consegna di disegni chiari, pronti per la costruzione, che aiutano costruttori, appaltatori e proprietari a evitare confusione e ridurre errori in cantiere.
Condividi il tuo schizzo, le idee o i requisiti, e li trasformerò in un disegno tecnico preciso pronto all’uso.
Contattami prima di effettuare l’ordine
Fiverr non seleziona freelance in questa categoria. Verifica le qualifiche e discuti dei requisiti con il freelance prima di effettuare l'ordine, incluse eventuali preferenze in merito all'uso di strumenti di IA.
Architectural Drafting, Floor Plans, Structural Plans
Lingue
Traduzione automatica.