Alcune informazioni sono riportate in lingua inglese.
Chi sono
I’m an architectural designer and CAD drafting specialist focused on turning sketches, PDFs, and ideas into accurate, professional architectural drawings and 3D visuals.
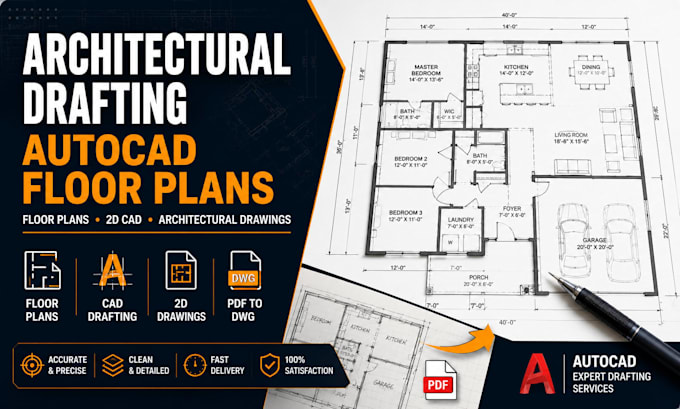
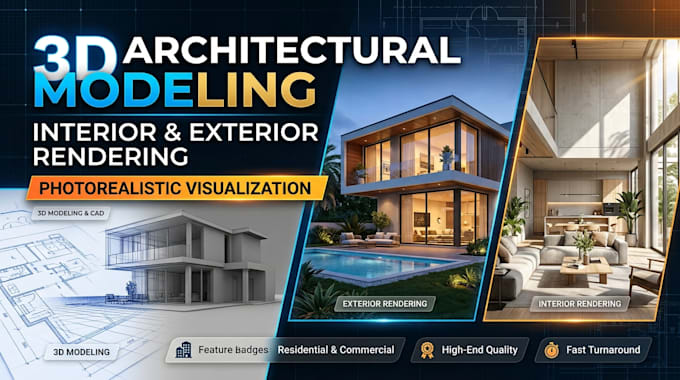
I specialize in architectural drafting, AutoCAD floor plans, PDF/image to DWG conversion, elevations, sections, construction drawings, 3D modeling, and photorealistic architectural visualization. I work with AutoCAD, Revit, SketchUp, Lumion, and Enscape to deliver clean, detailed, presentation-ready results.... Continua a leggere