Sfoglia categorie
Esplora
Fiverr Pro
Italiano
$
USD


Here's the Gig 3 description, following the PAS framework and staying within 1,100 characters:
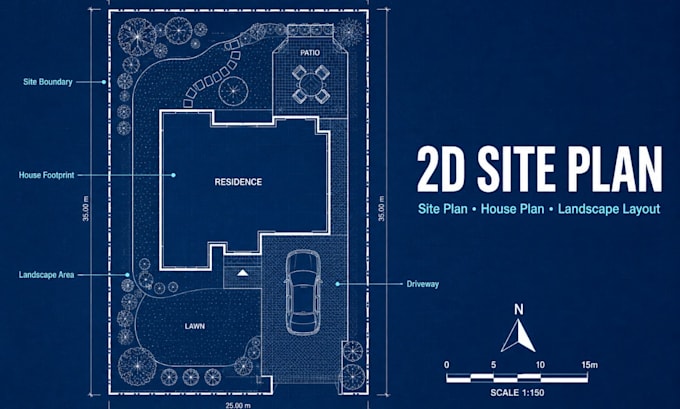
A landscape or building project without a clear site plan leads to guesswork. Skip this step and you risk boundary conflicts, permit rejections, and layouts that do not fit your lot correctly. I create accurate 2D site plans and house plans that solve this before you break ground, using AutoCAD and Vectorworks for precise, to-scale results.
I offer:
You get:
Why choose me:
PRICE MAY VARY BASED ON PROJECT COMPLEXITY
Order now or message me first with your site details and I will get started right away.
Informa il freelance di eventuali preferenze o preoccupazioni relative all'uso di strumenti di IA nel completamento e/o nella consegna dell'ordine.
Landscape Master Plans, Site Plans and 3D Renderings
Lingue
Do you need site photos and measurements?
Yes, clear photos plus rough or exact dimensions of your property or lot.
Can you work from an existing survey or boundary document?
Yes, send it over and I will build the site plan directly on top of it.
Are your plans suitable for permit submission?
Yes, plans can be formatted to meet standard permit requirements.
Do you include the house footprint in the site plan?
Yes, the house plan and footprint are included as part of the layout.
What if my lot is larger than the package scope?
No problem, message me first and I will quote based on your actual lot size.