Sfoglia categorie
Esplora
Fiverr Pro
Italiano
$
USD



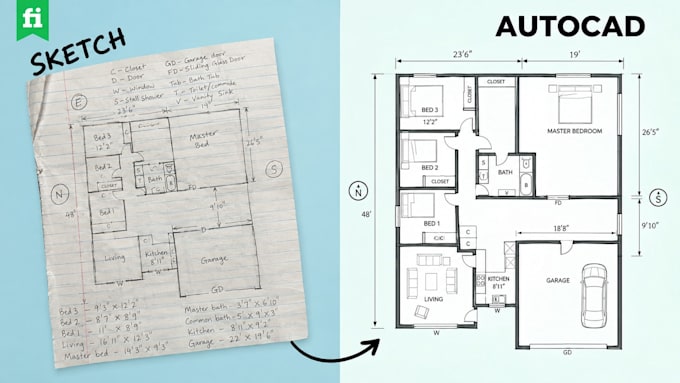
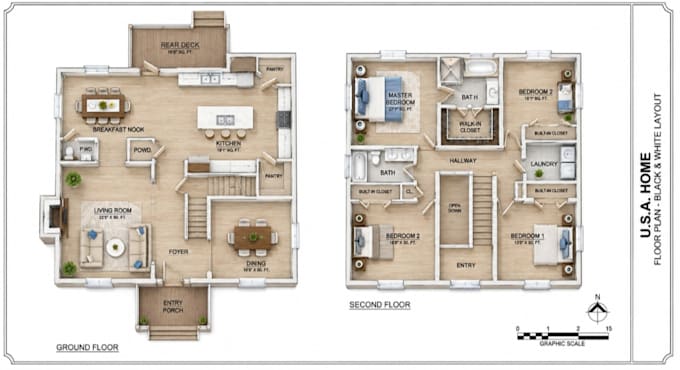
I will create modern 2D floor plan with furniture layout and space planning . I specialize in creating high-quality floor plans for real estate agents Redraw from your hand sketch with main dimensions Redraw from an architectural plan to give clients a clearer look at a property layout Redraw an old floor plan without the on-site measuring limited Revisions (FREE) High-resolution output in JPEG and PDF (in vector image) Template to match your branding or following your client style Let us help you Floorplan_Modern and professional 2D floor plan
️ Fully furnished layout with furniture placement
️ Room labels and dimensions
️ Ground floor and first floor plans
️ Clean black & white or colored presentation
️ High-resolution JPG/PDF files
️ Printable and client presentation-ready design
Fiverr non seleziona freelance in questa categoria. Verifica le qualifiche e discuti dei requisiti con il freelance prima di effettuare l'ordine, incluse eventuali preferenze in merito all'uso di strumenti di IA.
let try 1st order with me please ,customer statisfaction is the most importance
Lingue
Q: Can you convert hand sketches or PDFs into professional drawings?
A: Yes, I can convert hand sketches, PDFs, and images into professional 2D and 3D designs.
Q: Which software do you use?
A: I use AutoCAD, SketchUp,architectural software for high-quality designs and rende