Sfoglia categorie
Esplora
Fiverr Pro
Italiano
$
USD
Civil Structural Engineering Reports Geotechnical, MEP Permits
Need commercial tenant improvement (TI) drawings for an office, retail store, restaurant, clinic, or other commercial space?
I provide CAD drafting and drawing support for commercial interior renovations, tenant build-outs, and space reconfiguration projects.
Depending on your project and the agreed scope, deliverables may include:
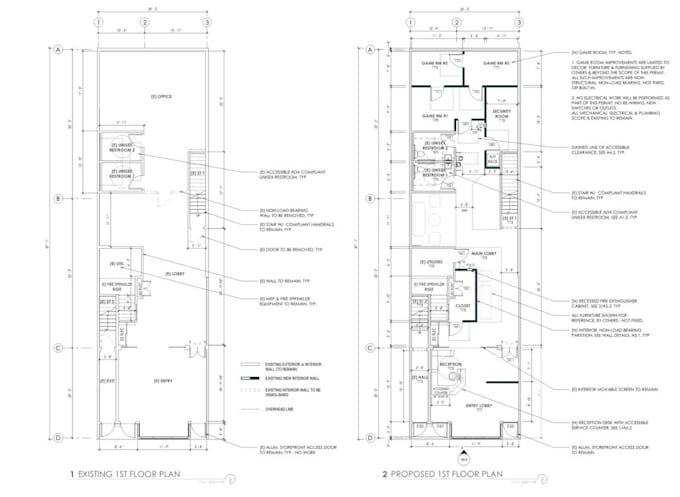
- Existing and proposed floor plans
- Demolition plans and partition layouts
- Reflected ceiling plans (RCP)
- Interior elevations and selected details
- Door and window schedules where applicable
- PDF and DWG drawing files
I work from supplied sketches, existing drawings, dimensions, photographs, and project requirements to prepare organized drawings for review.
Before ordering, please share the project location, existing plans, scope of work, required sheets, and any city or county checklist.
Permit approval is not guaranteed. Site surveys, permit fees, specialty MEP engineering, and sealed drawings are excluded unless expressly agreed and appropriately authorized.


Dimensione del progetto:
Edificio
Specialità materiali:
Calcestruzzo
•
Lavorazione del legno
Informa il freelance di eventuali preferenze o preoccupazioni relative all'uso di strumenti di IA nel completamento e/o nella consegna dell'ordine.