Sfoglia categorie
Esplora
Fiverr Pro
Italiano
$
USD
Pakistan
65 ordini completati
Design complete architectural, structural, and MEP layout drawigs
Livello 2
Ha soddisfatto criteri di prestazioni elevate e ha una comprovata esperienza nel soddisfare le aspettative dei clienti.
Molto reattivo
È noto per le risposte super rapide
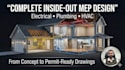
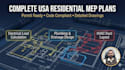
Do you need highly accurate architectural electrical drawings, HVAC layouts, and complete plumbing plans for your project? You are at the right place!
High-quality AutoCAD design is the foundation of any successful building. I am a professional CAD drafter specializing in creating clean, layered, and precise MEP drawings. My plans are meticulously structured to be easily reviewed and verified by your local Professional Engineer (PE).
What I Draw For You:
Electrical Drawings: Lighting layouts, power receptacle plans, and panel locations.
Plumbing: Hot/cold water supply routing, drainage, and sewer layouts. ️
HVAC: Duct routing, vent placements, and equipment positioning.
️
IMPORTANT NOTE: I provide professional AutoCAD drawing services only. I DO NOT provide Manual J calculations or official PE Stamps. My mep drawing files are perfectly formatted for you to hand over to your local licensed PE for their final review, stamp, and city permit submission.
Every project is unique. Please message me before placing an order to discuss your exact requirements!

_jbwuei.jpg)

Dimensione del progetto:
House
Tipo di edificio:
Residenziale
•
Commerciale
•
Industriale
Informa il freelance di eventuali preferenze o preoccupazioni relative all'uso di strumenti di IA nel completamento e/o nella consegna dell'ordine.
Do you provide a PE Stamp for city permits?
No, I provide high-quality AutoCAD drawing services. You will need a local licensed PE to review and stamp these drawings for permits.
What files do you need from me to start?
I need your architectural floor plans (AutoCAD .DWG or clear PDF) along with your specific requirements.


