Sfoglia categorie
Esplora
Fiverr Pro
Italiano
$
USD

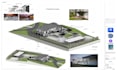
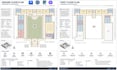
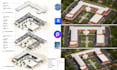
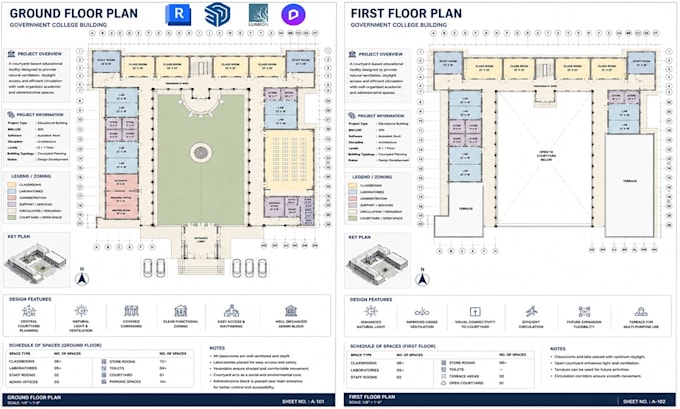
I am an Architect and BIM Professional specializing in Revit Architectural BIM Modeling from LOD 100 to LOD 300. With 25+ professionally delivered real-world projects, I bring practical experience in BIM modeling, architectural documentation, detailing, and shop drawings.
I can convert your PDFs, CAD drawings, sketches, existing plans, or design concepts into accurate, organized, and professional Revit BIM models.
My services include:
Revit BIM Modeling LOD 100300
PDF/CAD/Sketch to Revit
Floor Plans
Elevations & Sections
Working & Detailed Drawings
Shop Drawings
Reflected Ceiling Plans (RCP)
Door & Window Schedules
Revit Families
Interior / Fit-out Documentation
Material & Room Schedules
Sheets, Tags & Annotations
3D Views & Presentation Drawings
My goal is not just to create a 3D model, but to deliver clean, structured, accurate, and usable BIM documentation suitable for real project requirements.
Please contact me before ordering to discuss project size, required LOD, drawings, timeline, and deliverables.
25+ Projects Delivered | LOD 100300 | Professional Revit BIM
Fiverr non seleziona freelance in questa categoria. Verifica le qualifiche e discuti dei requisiti con il freelance prima di effettuare l'ordine, incluse eventuali preferenze in merito all'uso di strumenti di IA.
Architect , BIM Architect
Lingue
What do you need to start the project?
Please provide your PDF, CAD drawings, sketches, reference files, or existing plans along with your required deliverables and LOD.
Can you convert PDF or CAD drawings into Revit?
Yes. I can convert PDF, AutoCAD drawings, sketches, or existing architectural plans into an organized Revit BIM model.
Can you prepare shop drawings and detailed drawings?
Yes. I provide architectural detailing and shop drawings based on the information and requirements provided for the project.