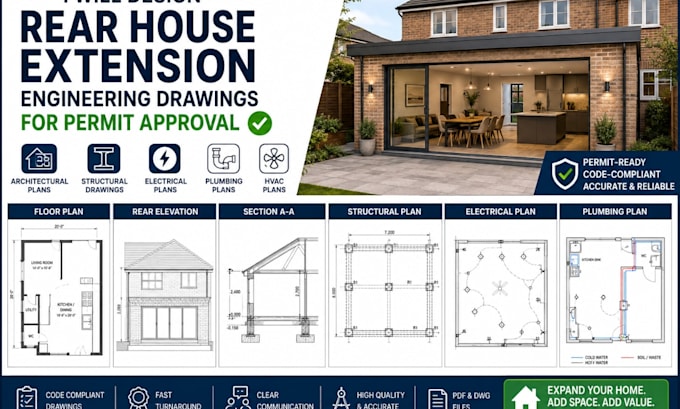
I will design rear house extension engineering drawings for permit approval

B
billy_juan9
B
billy_juan9
Juan
Alcune informazioni sono riportate in lingua inglese.

Informazioni su questo servizio

Are you planning to extend the rear of your home? I provide professional, permit-ready engineering drawings for rear house extensions that comply with local building codes and construction standards.

Whether you're adding a new living room, kitchen, dining area, bedroom, home office, or expanding your existing space, I will deliver accurate architectural, structural, and MEP drawings to support your building permit application and construction process.

My Services Include

  • Rear house extension plans
  • Architectural floor plans
  • Structural engineering drawings
  • Foundation and framing plans
  • Roof and ceiling plans
  • Building elevations and sections
  • Electrical plans
  • Plumbing plans
  • HVAC layouts
  • Construction details
  • Permit-ready drawing package
  • PDF and DWG deliverables

Why Choose Me?

  • Professionally prepared engineering drawings
  • Permit-ready and code-compliant documentation
  • Fast turnaround time
  • Clear communication throughout the project
  • High-quality CAD drafting using AutoCAD and Revit
  • Revisions to ensure your satisfaction

Contact me before placing an order.

Verifica del servizio e preferenze di stile della consegna

Fiverr non seleziona freelance in questa categoria. Verifica le qualifiche e discuti dei requisiti con il freelance prima di effettuare l'ordine, incluse eventuali preferenze in merito all'uso di strumenti di IA.

Scopri di più su Juan

Juan

Engr Juan

  • DaStati Uniti
  • Membro daago 2026
  • Lingue

    Tedesco, Francese, Inglese, Spagnolo
I am a professional Architectural Designer and Structural Engineer specializing in residential and commercial engineering design. I help homeowners, contractors, builders, and developers create accurate, code-compliant, and permit-ready drawing packages for construction and renovation projects. My expertise includes rear house extensions, home additions, garage conversions, ADUs, structural engineering, and MEP design. Every project is prepared with precision using industry-standard software like AutoCAD and Revit to ensure quality, efficiency, and compliance with local building regulations