I will provide scan to bim and cad, pdf to revit bim

B
bimpoint
B
bimpoint
Jabir
Alcune informazioni sono riportate in lingua inglese.

Informazioni su questo servizio

Point Cloud to BIM | CAD to Revit | Accurate Modelling & Documentation


Need a reliable Scan-to-BIM service or precise 2D/3D documentation? You're in the right place.


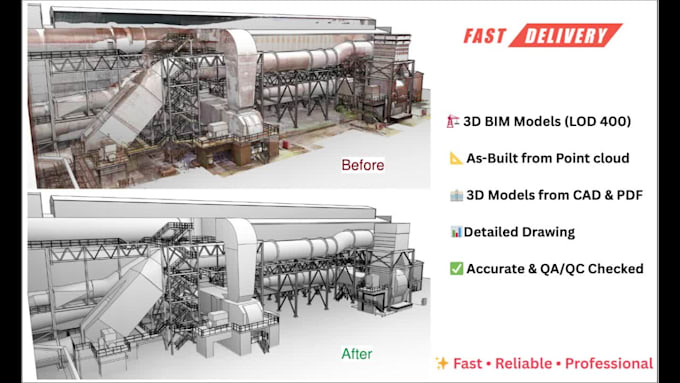
I convert point cloud data, CAD drawings, PDFs, and sketches into high-quality BIM models and well-structured documentation using Revit and AutoCAD. With a skilled BIM team, I ensure accuracy, consistency, and deliverables that align with your project standards and timelines.


What You'll Get:


  • Detailed 3D BIM models (LOD 100-400) including large-scale structures and facilities
  • As-built modelling from scans, CAD, or PDFs
  • General arrangement drawings, sections, and schedules
  • Organized sheet layouts & professional documentation
  • Native Revit files + PDF/CAD exports
  • Comprehensive QA/QC review before submission


Why Choose Me?


  • Expertise in Scan-to-BIM, CAD-to-BIM & As-builts
  • Commitment to accuracy, timeliness, and quality
  • Experience handling projects from small works to large-scale developments
  • Clear and structured documentation for smooth approvals and coordination
  • Discounts available for bulk or long-term projects
  • Professional communication


Software: Revit, AutoCAD, BIM 360, ReCap, Enscape

Verifica del servizio e preferenze di stile della consegna

Fiverr non seleziona freelance in questa categoria. Verifica le qualifiche e discuti dei requisiti con il freelance prima di effettuare l'ordine, incluse eventuali preferenze in merito all'uso di strumenti di IA.

Scopri di più su Jabir

Jabir

SCAN TO BIM MODELER, BIM SPECIALIST

5,0(3)
  • DaIndia
  • Membro daapr 2023
  • Ultima consegna9 mesi
  • Lingue

    Inglese
Hi, I’m Jabir 👋 I help AEC professionals transform data into accurate, high-quality BIM models that streamline workflows and support better project delivery. What i offer: • Drawing to BIM (Schematic to As-built, PDF/CAD to 3D) • Scan to BIM (Renovations, Remodels, Expansions) • 3D Modeling from Point Clouds (Revit, AutoCAD, Navisworks) • Consultation & strategic discussions: BIM workflows, coordination and efficiency. • Documentation & BIM deliverables • Permit Drawings (UK/US standards) 💡 Lets collaborate to bring precision & efficiency to your project.

Il mio portfolio

Altri servizi della categoria Architettura e Interior design offerti da me