Sfoglia categorie
Esplora
Fiverr Pro
Italiano
$
USD



Traduzione automatica.
Ciao!
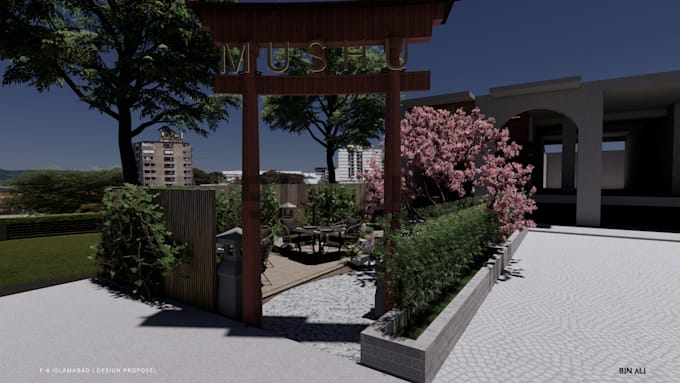
Sono Hassan Akbar, un Architetto e Visualizzatore 3D con oltre 4 anni di esperienza in design architettonico, pianificazione degli interni e rendering fotorealistici. Presso Bin Ali Design Studio, trasformo le idee in visualizzazioni 3D sorprendenti che ti aiutano a vedere e presentare il tuo progetto con chiarezza e sicurezza.
Ciò che Offro:
️ Strumenti che Uso:
️ Servizi che Puoi Aspettarti:
Perché Lavorare Con Me?
️ Architetto di professione, non solo visualizzatore
️ Comunicazione rapida e chiara
️ Risultati puliti e di alta qualità
️ Parliamone Prima!
Senti libero di scrivermi prima di ordinare.
Fiverr non seleziona freelance in questa categoria. Verifica le qualifiche e discuti dei requisiti con il freelance prima di effettuare l'ordine, incluse eventuali preferenze in merito all'uso di strumenti di IA.
Architect and Visualizer, Interior and Exterior Design Specialist
Lingue
Traduzione automatica.
Traduzione automatica.
Cosa succede se seleziono il pacchetto sbagliato?
Se acquisti uno dei miei pacchetti predefiniti e il tuo progetto non si adatta ai requisiti, il progetto sarà soggetto a un upgrade del pacchetto dopo una revisione accurata.
Quali informazioni ti servono per iniziare un progetto di design 3D?
In genere richiedo diverse informazioni, comprese le misure dello schizzo dello spazio, la disposizione dei mobili, eventuali progetti disponibili e immagini di riferimento che dimostrino lo stile desiderato.
Quanto chiedi per ogni progetto?
Le tariffe variano in base alla scala del progetto, al livello di dettagli e al numero di render richiesti. Contattami e condividi i dettagli così posso darti il prezzo esatto.