Sfoglia categorie
Esplora
Fiverr Pro
Italiano
$
USD

AutoCAD 2D Drafting Expert, House Plans, Renovations and City Permits
Competenze
Consulta i miei servizi

Senior Architectural Draftsman
Freelancing Career • Freelance
Jan 2019 - Present • 7 yrs 8 mos
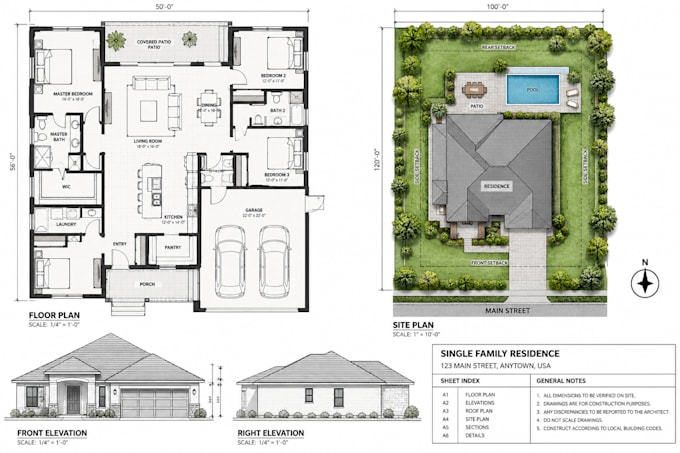
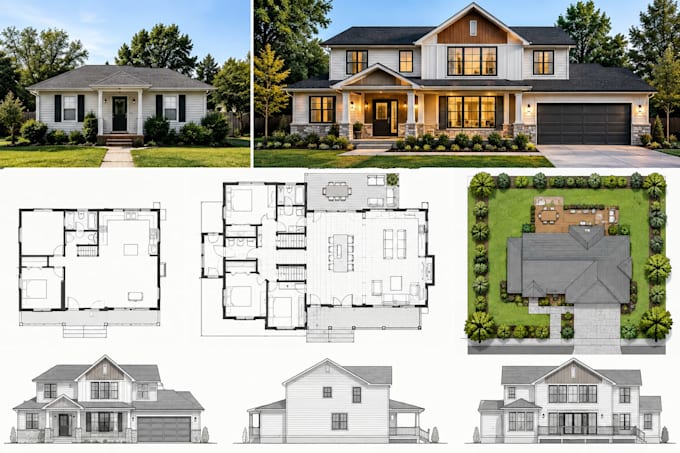
As a Senior Architectural Draftsman, I specialize in creating precise 2D AutoCAD blueprints for homeowners, building contractors, and real estate developers globally. My primary expertise is translating rough concepts, old PDFs, and hand-drawn sketches into professional, code-compliant construction drafts. I have extensive experience in the residential remodeling sector, where I regularly draft accurate "as-built" floor plans, proposed renovation layouts, and home addition blueprints required for city building permits. Key responsibilities and achievements include: • Drafting hundreds of 2D floor plans and complete house plans with 100% accurate dimensioning and scaling. • Preparing detailed architectural site plans and plot plans for city zoning and HOA approvals. • Creating side-by-side renovation plans (Existing vs. Proposed) to clearly show wall demolitions and new additions for contractors. • Delivering fast, highly readable AutoCAD (.DWG) and PDF blueprints that prevent construction errors and speed up the permitting process.

Architectural Designer
Freelancer.com • Freelance
Oct 2017 - Present • 8 yrs 11 mos
Worked as architectural designer at boutique architecture firm in Munich, specializing in residential projects, renovations, and building permit applications throughout Bavaria. Responsibilities: • Prepared complete architectural drawing sets including floor plans, elevations, sections, and details • Created AutoCAD construction documents for building permit submissions (Bauantrag) • Designed renovation and remodeling plans for residential properties • Coordinated with structural engineers, MEP consultants, and building authorities • Conducted site surveys and as-built documentation for existing buildings • Managed client presentations and design revisions • Developed 2D floor plans and site plans for permit approval Notable Projects: • Residential renovations and additions throughout Munich region • Multi-family housing projects (8-16 unit buildings) • Kitchen and bathroom remodeling designs • Historic building renovations with preservation requirements • Site planning for residential developments Technical Skills Developed: • AutoCAD drafting and documentation • German building codes and permit processes (Bauordnung) • Construction detailing and specifications • Client coordination and project management
