b
bolaji_rokeeb

Bolaji

@bolaji_rokeeb

2d floor

Regno Unito
Alcune informazioni sono riportate in lingua inglese.
Chi sono
I am an architectural design specialist providing professional city permit drawings, 2D floor plans, construction blueprints, and realistic 3D renderings for residential and commercial projects. I help homeowners, contractors, real estate developers, and businesses transform ideas into accurate, detailed, and presentation-ready architectural documents. My services include architectural drafting, floor plan creation, permit-ready drawings, space planning, elevations, sections, and high-quality 3D visualizations designed to support construction, approvals, and project presentations.... Continua a leggere

Competenze

b
bolaji_rokeeb
Bolaji
offline • 
Tempo di risposta medio: 1 ora

Consulta i miei servizi

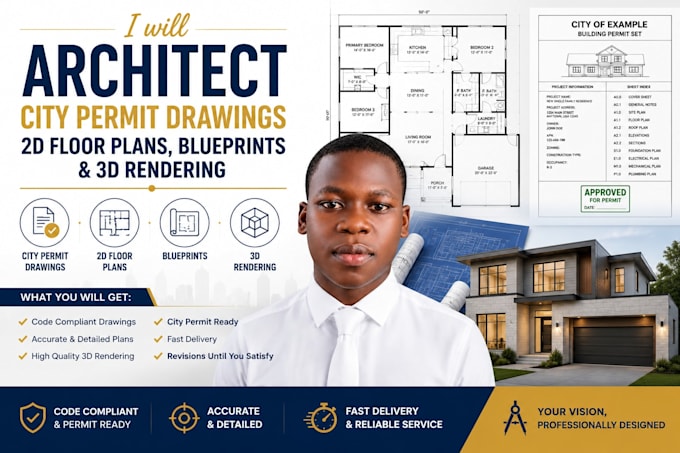
Disegno 2D e Planimetrie
I will architect city permit drawings, 2d floor plans, blueprints and 3d rendering
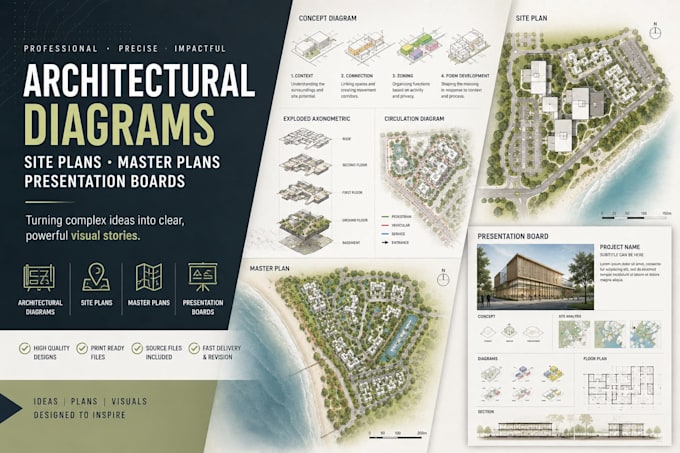
Grafica architettonica
I will design professional architectural diagrams, site plans, and presentation layouts

Esperienza lavorativa

Fiverr

2d floor

Fiverr

Feb 2016 - Present10 yrs 5 mos

Prepared detailed CAD drawings including floor plans, building layouts, and construction documents. Assisted with residential renovation plans, new construction drawings, and space planning projects. Created architectural visualizations and presentation materials for client approvals. Reviewed drawings for accuracy, consistency, and design improvements. Converted hand sketches and PDF references into professional digital drawings. Supported project development from initial concepts through final documentation.