Sfoglia categorie
Esplora
Fiverr Pro
Italiano
$
USD

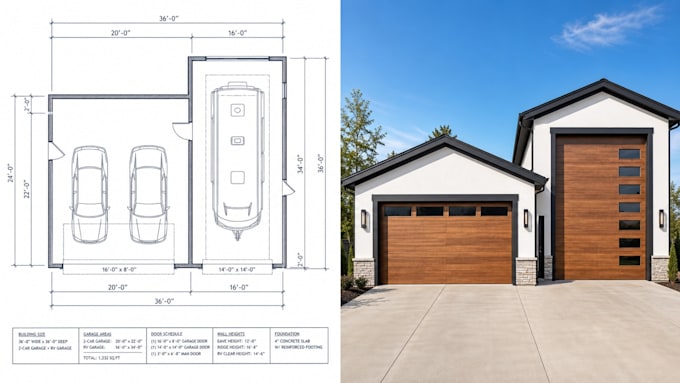
Are you planning to build a detached garage, a workshop, or a high-clearance RV garage?
Most cities require code-compliant, professional architectural drawings to approve your building permit for any accessory structure over 120 square feet. Avoid city rejection and costly design delays with standard-compliant blueprint packages.
I will draft highly accurate, permit-ready construction plan sets tailored to your specific lot constraints and high-clearance vehicle needs.
Services Offered:
Detached 1, 2, 3, or 4-Car Garages
High-Clearance RV & Boat Garages
Garage Workshops & Oversized Storage Sheds
Carports & Lean-To Structures
What a Full Permit Set Includes (Varies by Package):
Plot/Site Plan: Property lines, clear setback dimensions, and proposed footprint.
Floor Plan: Dimensioned layouts showing wall placements, door/window locations.
Four-Side Elevations: Clear indications of ridge heights, wall heights, and roof pitch.
Roof Plan & Framing layouts: Rafter layouts or truss configurations.
Foundation Plan: Sturdy concrete slab-on-grade or continuous footing layouts.
Basic Electrical Layout: Outlets, lighting, and subpanel locations.
Fiverr non seleziona freelance in questa categoria. Verifica le qualifiche e discuti dei requisiti con il freelance prima di effettuare l'ordine, incluse eventuali preferenze in merito all'uso di strumenti di IA.
Archiebb
Lingue
What do you need from me to start designing my RV garage?
I need your target dimensions (Width, Length, Height), the height clearance of your RV, a rough sketch or concept idea, and your property address so I can reference local building setbacks via Google Maps
What if the city planning desk asks for changes?
No problem at all! Plan check corrections are a normal part of the process. I provide post-delivery drawing adjustments according to your city’s correction checklist.
