Alcune informazioni sono riportate in lingua inglese.
Chi sono
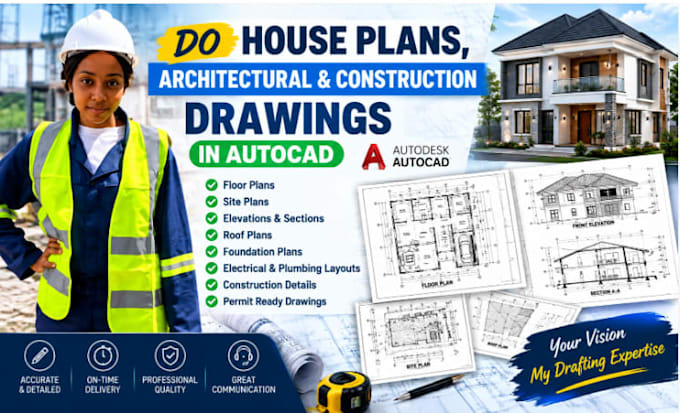
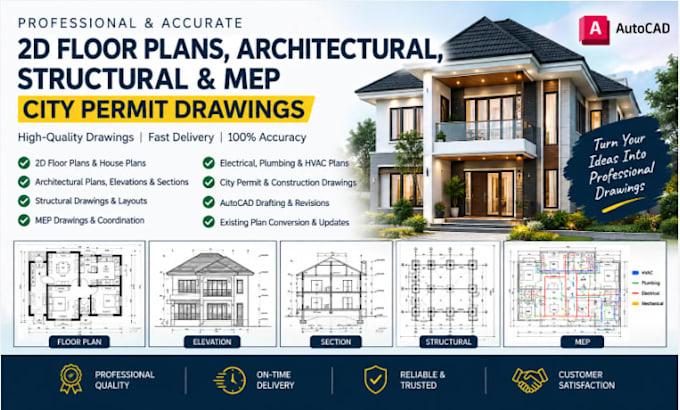
I specialize in professional city permit drawings, architectural plans, and construction documentation for residential and commercial projects. I create accurate AutoCAD floor plans, site plans, elevations, sections, roof plans, and detailed permit sets based on project requirements. I can work from sketches, measurements, PDFs, or existing drawings and deliver clean, organized, easy-to-read documentation. My focus is precision, clear communication, attention to detail, and permit-ready drafting support.... Continua a leggere