Sfoglia categorie
Esplora
Fiverr Pro
Italiano
$
USD

Traduzione automatica.
Ciao caro cliente,
Ora accetto commissioni per visualizzazioni 3D!
Modellazione e rendering 3D, visualizzazione degli esterni
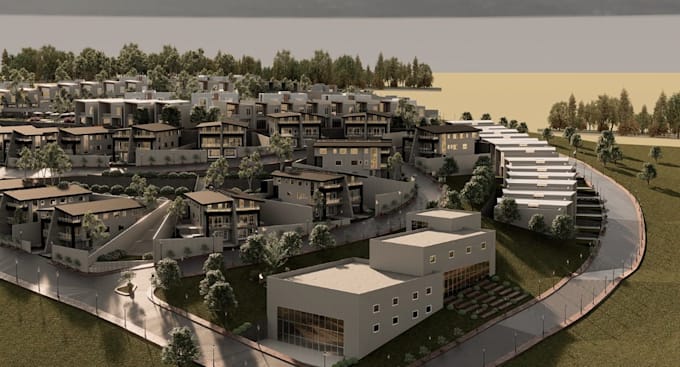
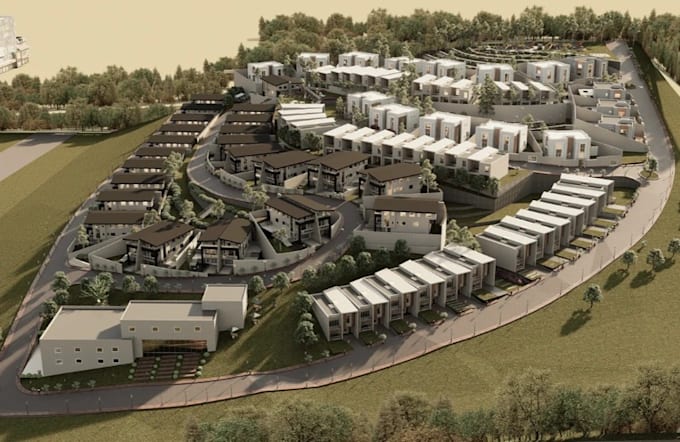
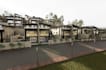
I miei servizi si concentrano esclusivamente sulla visualizzazione 3D. Per la modellazione e il rendering architettonico, presento il potenziale di riqualificazione di progetti quali: edifici a uso misto ristrutturati, sviluppo di aree collinari con posti a sedere all'aperto e strade pedonali, illuminazione, paesaggistica e miglioramenti dell'arredo urbano, impianti idraulici ed elettrici, nonché progetti completi per permessi e costruzione. Do vita alle vostre idee con precisione e creatività.
In questo servizio: sviluppo residenziale in zona 3D, tenuta in collina, villette a schiera, rendering aereo e molto altro ancora...
Il mio fornitore di servizi;
Prima di effettuare l'ordine, contattatemi per perfezionare il vostro progetto, ottenere un rendering realistico e di alta qualità e ricevere un preventivo personalizzato con tempi di consegna definiti. Assicuriamoci che il vostro progetto riceva l'attenzione che merita e che sia un successo.
Migliore per quanto riguarda!
Fiverr non seleziona freelance in questa categoria. Verifica le qualifiche e discuti dei requisiti con il freelance prima di effettuare l'ordine, incluse eventuali preferenze in merito all'uso di strumenti di IA.
Where imagination comes to reality
Lingue
Traduzione automatica.