Sfoglia categorie
Esplora
Fiverr Pro
Italiano
$
USD



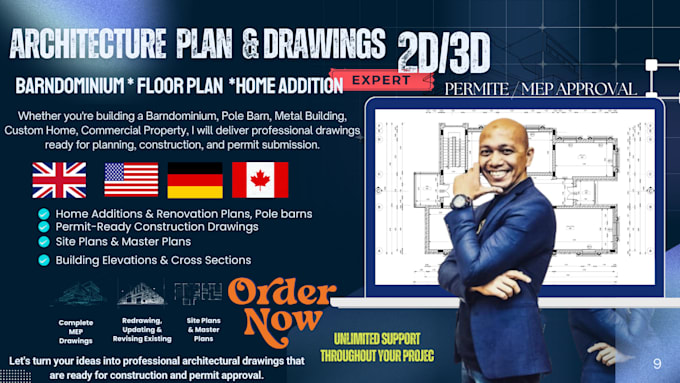
I'm George, a professional Architectural Designer specializing in architectural drafting, floor plans, barndominium design, pole barns, metal buildings, MEP drawings, permit plans, and construction-ready documents.
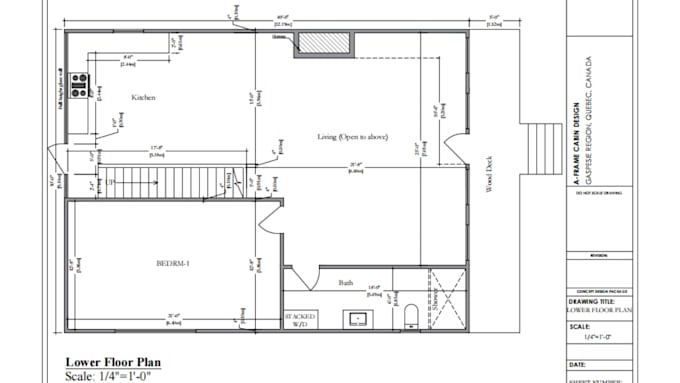
Whether you need to draw, redraw, modify, or create architectural plans from scratch, I deliver accurate, code-conscious, and professional drawings tailored to your project requirements.
My Services Include:
I take pride in delivering high-quality work, fast communication, and exceptional customer service. Every project receives my full attention to ensure accurate, functional, and visually professional results that meet your expectations.
Every architectural project is unique. Please contact me first so we can discuss your requirements, timeline, and pricing. This ensures you receive the best solution for your project.
Fiverr non seleziona freelance in questa categoria. Verifica le qualifiche e discuti dei requisiti con il freelance prima di effettuare l'ordine, incluse eventuali preferenze in merito all'uso di strumenti di IA.
From concept to code compliant plans we design with purpose
Lingue
Can you redraw my existing sketch, PDF, or blueprint?
Yes! I can accurately redraw hand sketches, scanned PDFs, images, old blueprints, or CAD files into clean, professional, editable architectural drawings.
Are your drawings permit drawing ready?
Yes, I prepare high-quality construction and permit-ready drawings. However, local permit requirements vary by state and country, so a licensed engineer or architect may be required to review and stamp the drawings where necessary.