Sfoglia categorie
Esplora
Fiverr Pro
Italiano
$
USD

Site designer and pcb specialist
Competenze
Consulta i miei servizi

Self Employed
Freelance • 1 yr
PCB Design Engineer
Mar 2026 - Present • 6 mos
I design professional printed circuit boards (PCBs) for electronic products, prototypes, and embedded systems. From schematic capture to PCB layout, I deliver optimized, manufacturable designs suitable for both prototyping and production. My services include: Single-layer, double-layer, and multilayer PCB design Schematic capture PCB layout and routing Component placement optimization Gerber file generation Bill of Materials (BOM) Pick-and-place files Design Rule Check (DRC) PCB redesign and modification Arduino, ESP32, STM32, Raspberry Pi, and IoT-based circuit design I prioritize signal integrity, manufacturability, and efficient board layouts while ensuring industry-standard design practices.
Site Plan Designer
Mar 2026 - Present • 6 mos
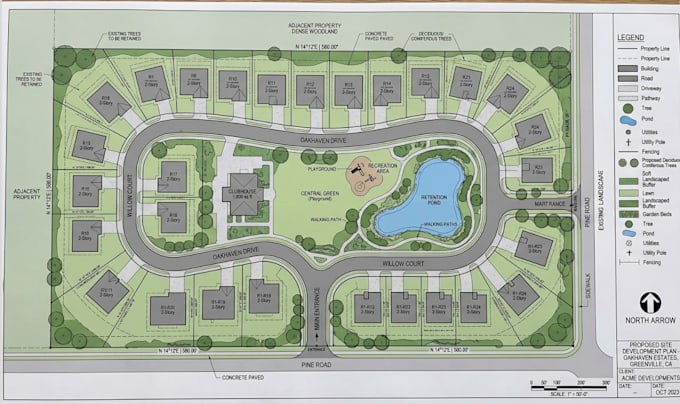
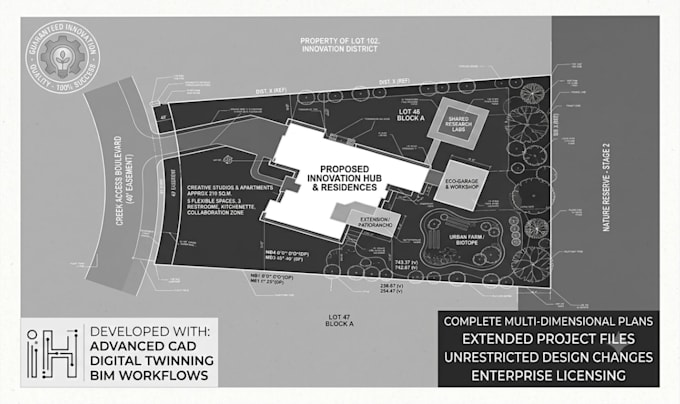
I specialize in creating professional, permit-ready, and presentation-quality site plans for residential and commercial projects. I convert sketches, satellite images, surveys, and client ideas into accurate, clean, and easy-to-read site plans tailored to local authority or project requirements. My expertise includes: Residential and commercial site plans Plot plans Landscape site plans Property layout drawings Fence and driveway layouts Parking layouts Utility and drainage layouts Floor plan to site plan conversion Google Maps and GIS reference layouts PDF, DWG, DXF, and high-resolution image delivery I focus on accuracy, fast turnaround, and clear communication to ensure every project meets the client's expectations.
