Sfoglia categorie
Italiano
$
USD
Connettiti alla tua IA

2D Site Plan And Plot Plan Designer
Competenze
Consulta i miei servizi

Architectural Drafter | AutoCAD 2D Design & Site Planning Specialist
ARCHITECTES • Freelance
Jul 2025 - Apr 2026 • 9 mos
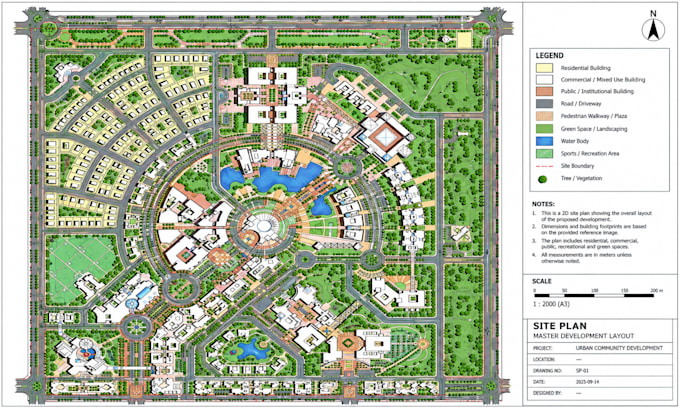
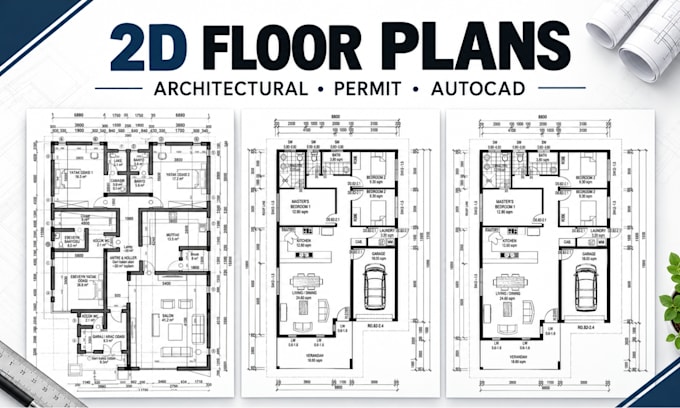
I specialize in architectural drafting, AutoCAD 2D drawings, site planning, and construction documentation for residential and commercial projects. I help homeowners, contractors, builders, architects, real estate professionals, and property developers turn sketches, surveys, PDFs, and project ideas into clear, detailed, and well-organized technical drawings. My services cover a wide range of drafting and design needs, including: • Site & Property Plans: 2D site plans, plot plans, property layouts, lot plans, boundary plans, setback layouts, landscape plans, driveway layouts, parking plans, and zoning-related drawings. • Architectural Drawings: 2D floor plans, house plans, building layouts, roof plans, elevations, sections, reflected ceiling plans, door and window layouts, and renovation drawings. • Structural Drafting: Foundation plans, footing layouts, framing plans, column layouts, beam details, and structural drawing documentation based on supplied engineering designs. • MEP Drawings: Electrical layouts, lighting plans, plumbing layouts, drainage plans, HVAC layouts, and mechanical drawing documentation. • Construction & Permit Drawings: Residential and commercial blueprints, building permit plans, additions, extensions, renovations, garages, sheds, ADUs, decks, and construction drawing sets. • CAD Services: PDF to DWG conversion, sketch to AutoCAD, image tracing, existing plan redraws, CAD editing, revisions, and drawing cleanup. I work with AutoCAD and other relevant design tools to deliver organized, editable DWG files and print-ready PDFs. My focus is on drawing accuracy, clear presentation, attention to detail, and effective communication throughout every project. I also accommodate revisions and project-specific drawing requirements. Whether you need a single property layout or a complete set of architectural drawings, I aim to provide a practical drafting solution that matches your project requirements.
