Sfoglia categorie
Esplora
Fiverr Pro
Italiano
$
USD

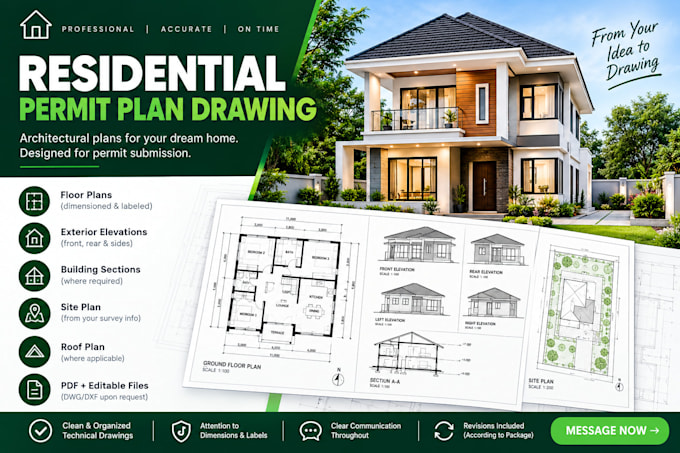
Need clear, professional residential drawings for your house project?
I will prepare organized architectural drafting drawings based on your sketches, measurements, existing plans, and project requirements.
My services include:
Why work with me?
Please message me before ordering with your project location, building size, and required drawing list.
Note: Permit requirements vary by jurisdiction. Local code review, licensed professional signatures, structural engineering, and official approval are not included unless explicitly agreed and provided by qualified professionals.
Fiverr non seleziona freelance in questa categoria. Verifica le qualifiche e discuti dei requisiti con il freelance prima di effettuare l'ordine, incluse eventuali preferenze in merito all'uso di strumenti di IA.
Jason Carter Creative
Lingue
