Sfoglia categorie
Esplora
Fiverr Pro
Italiano
$
USD
Mechanical Engineer And Manual JDS Specialist
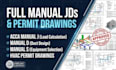
Need professional HVAC design for a residential or commercial project? I provide accurate ACCA Manual J, Manual D, and Manual S (JDS) calculations and detailed HVAC permit drawings tailored to your project requirements and applicable codes.
My HVAC Services Include:
I can prepare coordinated HVAC documentation for new construction, additions, remodels, replacements, and other building projects.
Why Choose Me?
Please contact me before placing an order so I can review your plans, project size, location, and scope of work.
Note: Permit approval, engineering stamps, or licensed professional sign off are provided only where Needed

Dimensione del progetto:
Edificio
Informa il freelance di eventuali preferenze o preoccupazioni relative all'uso di strumenti di IA nel completamento e/o nella consegna dell'ordine.
What is included in your Manual JDS HVAC design?
I provide Manual J heating and cooling load calculations, Manual D duct design, Manual S equipment selection, and detailed HVAC documentation based on your project requirements.
Do you provide HVAC permit drawings?
Yes. I provide professional HVAC permit drawings, mechanical plans, duct layouts, equipment schedules, and related documentation required for your project.
What information do you need to start the HVAC design?
Please provide architectural floor plans, project location, building specifications, insulation details, window and door information, and any available HVAC requirements.
Do you design HVAC systems for residential and commercial projects?
Yes. I provide HVAC load calculations, duct design, equipment selection, and permit drawings for residential and selected commercial projects.
Can you design HVAC according to local codes and ACCA standards?
Yes. I can prepare HVAC calculations and drawings according to applicable project requirements, ACCA standards, and local code criteria.
