Sfoglia categorie
Esplora
Fiverr Pro
Italiano
$
USD

Level 1
13 ordini in coda

_jbvpix.jpg)


Stati Uniti
Working with him was such a relief. From the first message he just got what I needed, and that took so much stress off me. He kept me updated the whole way,...
Stati Uniti
My cafe was just an empty room and a page of numbers, and now I have clean drawings I'm already filling with tables and chairs.
Stati Uniti
At first I thought a modern look meant changing most of layout. Raheeb showed me I didn't need to. He kept kitchen peninsula and stairs, then showed how furniture...
Stati Uniti
I returned to Raheeb with a small revision job where the details mattered like room labels, dimensions, and a rear window that needed consistent information...
Stati Uniti
I came in mid panic with a permit deadline breathing down and instead of rushing he sent an early checkpoint so I could catch one wrong dimension before it...
Traduzione automatica.
Pianta dei piani poco chiara, dimensioni sbagliate e disegni mal fatti spesso portano a errori di costruzione, ritardi nelle approvazioni e revisioni inutili.
Molti clienti vengono da me dopo aver avuto problemi con disegni AutoCAD incompleti o planimetrie che i costruttori non riescono a seguire correttamente.
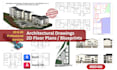
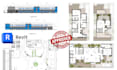
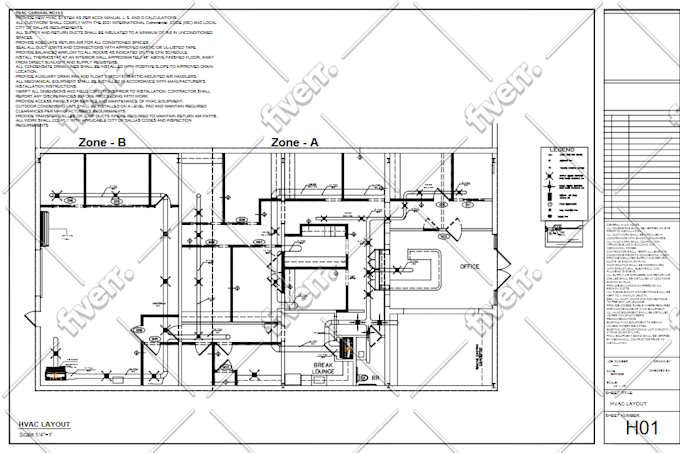
Come architetto e disegnatore AutoCAD/Revit, creo planimetrie 2D chiare, precise e correttamente scalate per progetti residenziali e commerciali.
Se hai uno schizzo a mano, un PDF, un’immagine o un disegno vecchio, lo converto in un blueprint AutoCAD pulito che comunica correttamente il tuo progetto.
Questo servizio è ideale se hai bisogno di:
Contattami prima di ordinare così possiamo confermare le dimensioni, l’ambito e il prezzo del progetto.
Fiverr non seleziona freelance in questa categoria. Verifica le qualifiche e discuti dei requisiti con il freelance prima di effettuare l'ordine, incluse eventuali preferenze in merito all'uso di strumenti di IA.
Architect and Permit Draftsman for Construction
Level 1
Lingue
Traduzione automatica.
Traduzione automatica.
Realizzi disegni per permessi cittadini?
Preparo disegni architettonici professionali adatti alla presentazione. L'approvazione finale dipende dalle autorità locali.
Quale software usi?
Utilizzo AutoCAD e Revit per disegni architettonici precisi.
Puoi ridisegnare vecchi schizzi o schizzi a mano?
Sì, posso convertire schizzi, PDF o immagini in disegni AutoCAD puliti.
Fornisci timbri o firme?
No, i disegni timbrati non sono inclusi.
| (527) | ||
| (28) | ||
| (4) | ||
| (2) | ||
| (7) |
kiaralime
Stati Uniti
Working with him was such a relief. From the first message he just got what I needed, and that took so much stress off me. He kept me updated the whole way, so I never felt left in the dark. The floor plan came back clean, clear, and exactly right for my insurance claim and he delivered right on time,...
50 USD
$
4 giorni
Tempo

juliannalbrant
Stati Uniti
My cafe was just an empty room and a page of numbers, and now I have clean drawings I'm already filling with tables and chairs.
50 USD
$
3 giorni
Tempo
liampitts22
Stati Uniti
At first I thought a modern look meant changing most of layout. Raheeb showed me I didn't need to. He kept kitchen peninsula and stairs, then showed how furniture and walkway could fit around them. That's when drawings really started to make sense to me. He kept me updated, delivered on time and the...
200 USD-400 USD
$
5 giorni
Tempo

everhuerta
Stati Uniti
I returned to Raheeb with a small revision job where the details mattered like room labels, dimensions, and a rear window that needed consistent information on two sheets. He clarified the measurements early, kept me updated, and delivered within four days without any confusion over the scope or cost....
100 USD-200 USD
$
5 giorni
Tempo
crosbysavage
Stati Uniti
I came in mid panic with a permit deadline breathing down and instead of rushing he sent an early checkpoint so I could catch one wrong dimension before it cost me a rejection. That single message probably saved me a second submission. He solved the exact problem me and my contractor had shrugged at.
50 USD
$
6 giorni
Tempo
| (527) | ||
| (28) | ||
| (4) | ||
| (2) | ||
| (7) |
kiaralime
Stati Uniti
Working with him was such a relief. From the first message he just got what I needed, and that took so much stress off me. He kept me updated the whole way, so I never felt left in the dark. The floor plan came back clean, clear, and exactly right for my insurance claim and he delivered right on time,...
50 USD
$
4 giorni
Tempo
juliannalbrant
Stati Uniti
My cafe was just an empty room and a page of numbers, and now I have clean drawings I'm already filling with tables and chairs.
50 USD
$
3 giorni
Tempo
liampitts22
Stati Uniti
At first I thought a modern look meant changing most of layout. Raheeb showed me I didn't need to. He kept kitchen peninsula and stairs, then showed how furniture and walkway could fit around them. That's when drawings really started to make sense to me. He kept me updated, delivered on time and the...
200 USD-400 USD
$
5 giorni
Tempo
everhuerta
Stati Uniti
I returned to Raheeb with a small revision job where the details mattered like room labels, dimensions, and a rear window that needed consistent information on two sheets. He clarified the measurements early, kept me updated, and delivered within four days without any confusion over the scope or cost....
100 USD-200 USD
$
5 giorni
Tempo
crosbysavage
Stati Uniti
I came in mid panic with a permit deadline breathing down and instead of rushing he sent an early checkpoint so I could catch one wrong dimension before it cost me a rejection. That single message probably saved me a second submission. He solved the exact problem me and my contractor had shrugged at.
50 USD
$
6 giorni
Tempo


