Sfoglia categorie
Esplora
Fiverr Pro
Italiano
$
USD


Traduzione automatica.
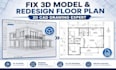
Hai problemi con i tuoi modelli 3D in Rhino o SketchUp? Hai bisogno di un professionista per ridisegnare i tuoi piani di pavimento o creare disegni CAD 2D precisi? Sistemerò i tuoi modelli 3D, ridisegnerò i piani di pavimento e creerò disegni CAD 2D accurati per dare vita alle tue visioni architettoniche e di design. Da piccoli aggiustamenti a ristrutturazioni complete, garantisco precisione e qualità.
Mi specializzo nel trasformare idee complesse in progetti chiari e funzionali. Che si tratti di perfezionare modelli esistenti, ottimizzare layout o disegnare dettagli tecnici, fornisco soluzioni che rispettano gli standard del settore e le tue esigenze specifiche del progetto.
Cosa offro:
Perché scegliermi?
Combino competenze tecniche con un occhio attento ai dettagli, assicurando che ogni progetto venga consegnato con precisione e professionalità.
Il mio obiettivo è fornire soluzioni senza soluzione di continuità che ti facciano risparmiare tempo e migliorino la qualità dei tuoi progetti.
Pronto per modelli 3D impeccabili e disegni precisi? Contattami ora!
Fiverr non seleziona freelance in questa categoria. Verifica le qualifiche e discuti dei requisiti con il freelance prima di effettuare l'ordine, incluse eventuali preferenze in merito all'uso di strumenti di IA.
Transforming Sketches into Code Compliant, Construction Ready Plans
Lingue
Traduzione automatica.
Traduzione automatica.
Quale software utilizzi per i tuoi disegni?
Utilizzo AutoCAD, Revit, 3ds Max, V-Ray e Lumion per garantire disegni architettonici 2D e 3D precisi, professionali e di alta qualità, oltre a rendering.
Puoi lavorare da schizzi o PDF?
Sì! Posso convertire schizzi disegnati a mano, immagini scannerizzate, PDF o file CAD in piani di pavimento come-built precisi, disegni di costruzione e piani pronti per i permessi.
Fornite delle revisioni se non sono soddisfatto?
Assolutamente! Tutti i pacchetti includono revisioni per assicurare che i tuoi disegni rispecchino perfettamente la tua visione. La tua soddisfazione è la mia priorità.
4. Quanto tempo ci vorrà per ricevere i miei piani?
I tempi di consegna dipendono dalla dimensione del progetto: Progetti piccoli: 1–3 giorni Progetti medi: 4–6 giorni Progetti grandi: 7–10 giorni Opzioni di consegna rapida sono disponibili su richiesta.
I tuoi disegni sono adatti per permessi e costruzione?
Sì! Creo piani conformi al codice e pronti per la costruzione secondo gli standard degli Stati Uniti, Regno Unito, Australia e Canada. Tutti i piani sono professionali, precisi e pronti per la presentazione.
