Alcune informazioni sono riportate in lingua inglese.
Chi sono
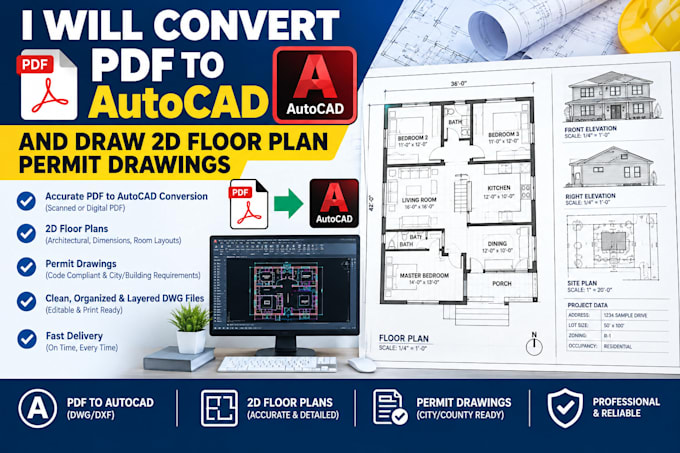
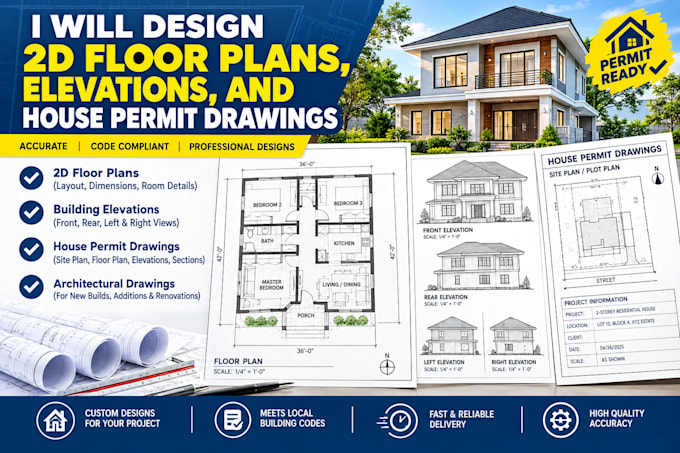
Professional architectural draftsman specializing in precise 2D floor plans, blueprints, and city permit drawing sets. I transform hand sketches and old PDFs into clean, scale-accurate AutoCAD drawings ready for contractors and municipal review.
Expertise: Floor plans, exterior elevations, roof/site plans, and PDF-to-CAD conversion. Fast turnarounds, high precision, and clean formatting guaranteed. Let’s bring your project to life message me to discuss your architectural drafting needs today!... Continua a leggere