Sfoglia categorie
Esplora
Fiverr Pro
Italiano
$
USD
Ingegnere civile edile
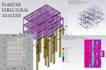
Ottieni servizi di ingegneria strutturale professionale per qualsiasi scala. Come ingegnere laureato certificato BEM con oltre anni di esperienza, fornisco progetti di alta precisione sia per sviluppi misti di grattacieli che per progetti residenziali o industriali a bassa altezza.
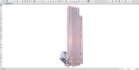
Specializzazione in grattacieli: Specializzato in strutture RC e PT, inclusi sistemi di telaio complessi e analisi dettagliate di clash. Utilizzo ETABS, SAP2000 e ProtaStructure per garantire l'integrità strutturale di grattacieli e progetti internazionali LRT
Cosa offro:
Servizi aggiuntivi:



Dimensione del progetto:
Edificio
Tipo di edificio:
Residenziale
•
Commerciale
•
Industriale
Specialità materiali:
Calcestruzzo
Informa il freelance di eventuali preferenze o preoccupazioni relative all'uso di strumenti di IA nel completamento e/o nella consegna dell'ordine.
Traduzione automatica.
Quali informazioni devo fornire prima di iniziare l'ordine?
Per garantire una modellazione strutturale accurata, richiedo i piani architettonici finalizzati (DWG o PDF), elevazioni, sezioni e il codice edilizio specifico richiesto dal tuo comune locale (ad esempio Eurocode, IBC, BS).
Fornisci un timbro o firma di un Ingegnere Professionista (PE)?
No. Fornisco calcoli strutturali completi e dettagli conformi al codice. Se il tuo comune richiede un timbro PE, dovrai sottoporre i miei rapporti di calcolo a un ingegnere registrato localmente nel tuo stato o paese per revisione e timbratura.
Cosa succede se non ho un rapporto geotecnico o sul terreno?
Per la progettazione delle fondazioni, è altamente consigliato un rapporto sul terreno. Se non ne possiedi uno, progetterò le fondazioni basandomi su una capacità portante sicura e conservativa (ad esempio 100 kN/m2 o standard locale). Nota: questa assunzione può portare a un progetto più conservativo.
Come gestisci le revisioni?
Includo [inserisci numero, ad esempio 1 o 2] revisioni minori relative al progetto strutturale stesso. Tuttavia, se l'Architetto o il Cliente modificano il piano o le dimensioni dell'edificio dopo l'inizio del modello strutturale, ciò costituisce un cambiamento di scope e richiederà un extra personalizzato.


