Sfoglia categorie
Esplora
Fiverr Pro
Italiano
$
USD


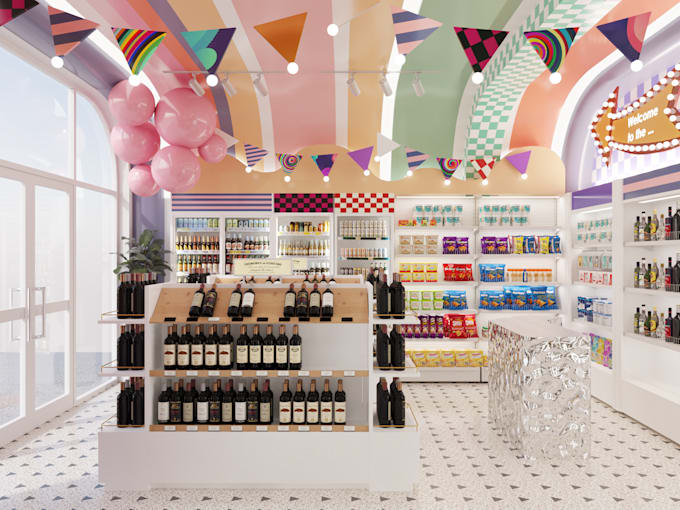
Are you looking to design a high-end, functional, and visually stunning grocery store, convenience store, or supermarket? You are in the right place!
I am a professional 3D artist & Interior Designer with 8+ years of experience. I specialize in Commercial Visualizations, helping brand owners, builders, and developers visualize convenience stores, supermarkets, and bakeries before construction begins.
With a professional workflow (AutoCAD, 3ds Max, SketchUp, Corona, Vray, and Photoshop), I deliver photorealistic 3D renders that perfectly showcase custom shelving layouts, commercial lighting, and product displays.
PLEASE CONTACT ME FIRST before ordering to discuss your project scale and custom pricing.
To get started, please provide:
- 2D Floor plans or sketches with dimensions.
- Reference images or mood boards of your desired style.
- Brand logo or specific color guidelines (if available).
What you will receive:
- Ultra-realistic 3D interior renderings (JPG/PNG).
- High-detail 3D modeling including custom retail displays.
- Professional post-production & clear communication.
Let's collaborate to build a powerful visual experience for your brand!
Fiverr non seleziona freelance in questa categoria. Verifica le qualifiche e discuti dei requisiti con il freelance prima di effettuare l'ordine, incluse eventuali preferenze in merito all'uso di strumenti di IA.
I'm 3D Artist and Interior Designer
Lingue
Why should I contact you before placing an order?
Every architectural project has unique requirements, scale, and complexity. Contacting me first allows us to discuss your vision in detail, ensure I have all the necessary files, and provide you with an accurate custom quote and timeline tailored specifically to your project.
What files or details do you need to start the project?
To achieve the best results, please provide 2D drawings or floor plans (AutoCAD or PDF format). If you don't have them, clear sketches with dimensions work too. Additionally, please share reference images, mood boards, or material preferences to define the mood of the space.
Are your rates open to negotiation for larger projects?
My listed packages represent standard baselines, but I am highly flexible and happy to offer custom pricing and discounts for large-scale projects, multi-room designs, or long-term ongoing collaborations. Let's discuss your budget!
What is your typical working procedure?
1. Discussion: Review drawings & concept. 2. 3D Modeling: Send raw wireframe for spatial layout approval. 3. Texturing & Lighting: Apply realistic materials & lights. 4. Post-Production: Fine-tune details in Photoshop and deliver the final high-res renders.