Sfoglia categorie
Esplora
Fiverr Pro
Italiano
$
USD

Level 1

I draw buildings
Competenze
Consulta i miei servizi
Vuoi lavorare su base oraria?
Spiega a Gabriel cosa ti serve.
95 USD
/
oraArchitect
Full time • 14 yrs 11 mos
Revit Architect
Nov 2017 - Present • 8 yrs 11 mos
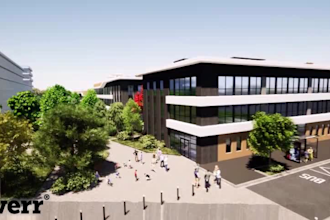
Architectural designer with strong experience in BIM-based project delivery for industrial and office buildings, including HQE-certified developments in France. Worked primarily in Autodesk Revit, producing coordinated BIM models from concept design through to technical documentation. Delivered plans, sections, elevations, and detailed construction drawings ensuring alignment with project requirements and multidisciplinary inputs. Key responsibilities included clash detection and coordination across architectural, structural, and MEP models, improving project efficiency and reducing on-site conflicts. Developed design concepts and interior design proposals, including spatial layouts, material selection, and finishes tailored to client needs. Produced high-quality visualizations and video animations using Lumion to clearly communicate design intent. Contributed to sustainable design strategies, supporting HQE certification and carrying out Life Cycle Assessment (LCA) to evaluate environmental impact and guide material choices. Regularly collaborated within multidisciplinary teams, participating in coordination meetings and ensuring design consistency across all project stages. Tools: Revit (primary), Lumion, BIM coordination workflows, LCA analysis tools.
Senior Architect
Jun 2011 - Jun 2017 • 6 yrs
Experienced architectural professional delivering end-to-end support across residential, commercial, and mixed-use projects. Involved in all stages of design, from early concept development to technical documentation and construction coordination. Worked within multidisciplinary teams, collaborating with engineers, consultants, and contractors to ensure designs were both creative and technically feasible. Key Responsibilities: Concept design, spatial planning, and architectural development Preparation of detailed drawings and construction documentation 3D modeling and design communication BIM coordination and model management Site supervision and construction coordination, addressing on-site challenges Tenant coordination, adapting designs to client requirements Material selection and detailing support Software & Tools: Revit & Archicad: BIM modeling and coordination AutoCAD: 2D drafting and technical drawings RetScreen: Energy analysis and sustainable design evaluation Strong focus on buildability, coordination, and efficient project delivery, with transferable skills applicable across a wide range of architectural and construction projects.
| (20) | ||
| (0) | ||
| (0) | ||
| (0) | ||
| (1) |
srivastav14

India
Great experience. Understood the project requirements well and delivered a complete package . Overall, I’m happy with the final result.

annapapworth531

Australia
it was wonderful working with Gabriel. Very professional and a clear communicator. His technical skills are solid.
ghalia02__

Qatar
taifalsh
Qatar
taifalsh
Qatar
Risposta del venditore