Sfoglia categorie
Esplora
Fiverr Pro
Italiano
$
USD

Architectural Designer, CAD Draftsman, 3D Modeling and Rendering
Competenze
Consulta i miei servizi
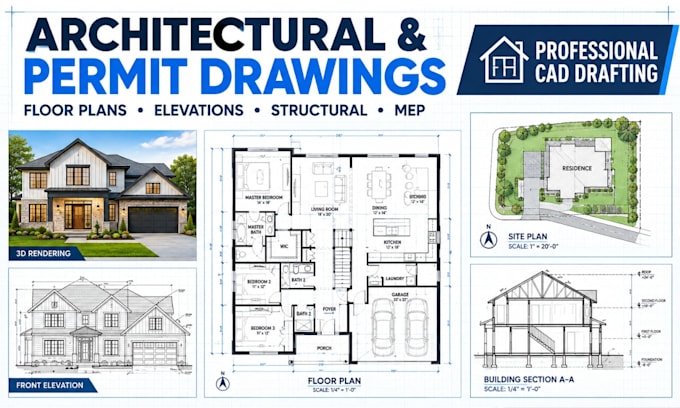
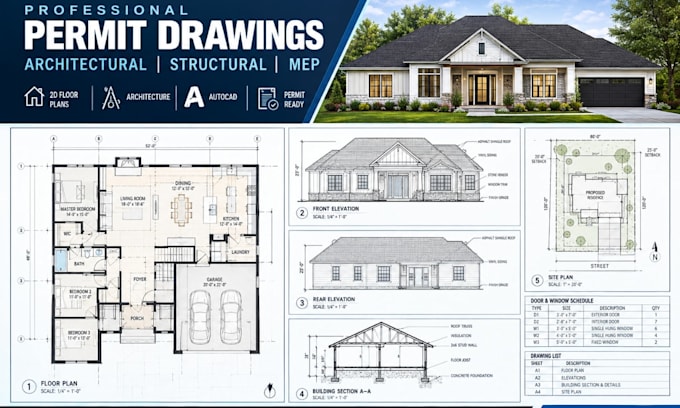
Draftsman
Architects Inc • Freelance
Sep 2026 - Sep 2026 • 0 mos
Freelance Architectural Designer | Residential Design & Documentation Worked directly with a private client to develop a complete residential architectural design from concept through detailed documentation. I translated the client's ideas, requirements, and space needs into practical and visually appealing architectural solutions. Key responsibilities & achievements: Developed detailed 2D floor plans, elevations, sections, and roof plans. Produced accurate AutoCAD drawings and professionally organized drawing sets. Created 3D architectural models and realistic interior/exterior renderings to help the client visualize the proposed design. Optimized room layouts, circulation, space utilization, and functional relationships. Incorporated client feedback and delivered revisions throughout the design process. Prepared drawings suitable for presentation, coordination, and further technical development. Coordinated architectural elements with structural and building requirements where applicable. Maintained clear communication with the client from initial concept through final delivery. Delivered organized source files and presentation-ready outputs within the agreed timeframe. This project strengthened my experience in residential architecture, CAD drafting, 3D visualization, client communication, design development, and turning ideas into clear, buildable architectural documentation.

3D Visualizer
Interior Design • Freelance
Sep 2026 - Sep 2026 • 0 mos
3D Visualizer | Freelance Architectural Visualization Worked with private clients to transform architectural concepts, drawings, and design ideas into realistic 3D visualizations for presentation and decision-making. Key responsibilities & achievements: Created realistic interior and exterior 3D architectural visualizations. Developed detailed 3D models from 2D floor plans, sketches, and reference images. Applied realistic materials, lighting, textures, furniture, and landscaping. Produced high-quality renders for residential and commercial projects. Created multiple design views to communicate spaces clearly from different perspectives. Worked closely with clients to understand their preferred style, materials, and overall vision. Made revisions based on client feedback to refine the final visual output. Delivered presentation-ready renders suitable for client presentations, marketing, and design development. Maintained accurate proportions and architectural details throughout the visualization process. Delivered projects within agreed deadlines while maintaining consistent quality. This experience strengthened my expertise in 3D modeling, architectural rendering, material selection, lighting, composition, and visual storytelling, allowing clients to see and understand their proposed spaces before construction.
