Alcune informazioni sono riportate in lingua inglese.
Chi sono
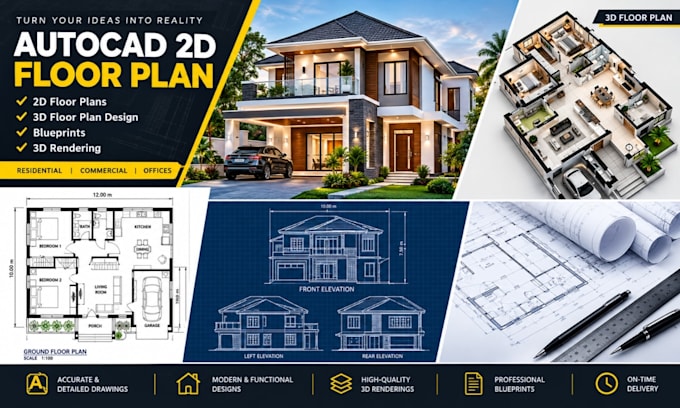
I'm a professional Architectural Designer offering AutoCAD 2D floor plans, 3D floor plan design, detailed blueprints, and photorealistic 3D renderings. Working from your ideas, sketches, or project requirements, I deliver drawings that are accurate, clean, and easy to read.
Whether your project is residential or commercial, I can provide technical blueprints, 3D layouts, and high-quality visualizations, all built around precision, practical function, and clear presentation.
Let's bring your vision to life with architectural designs that look professional and work in the real world.... Continua a leggere